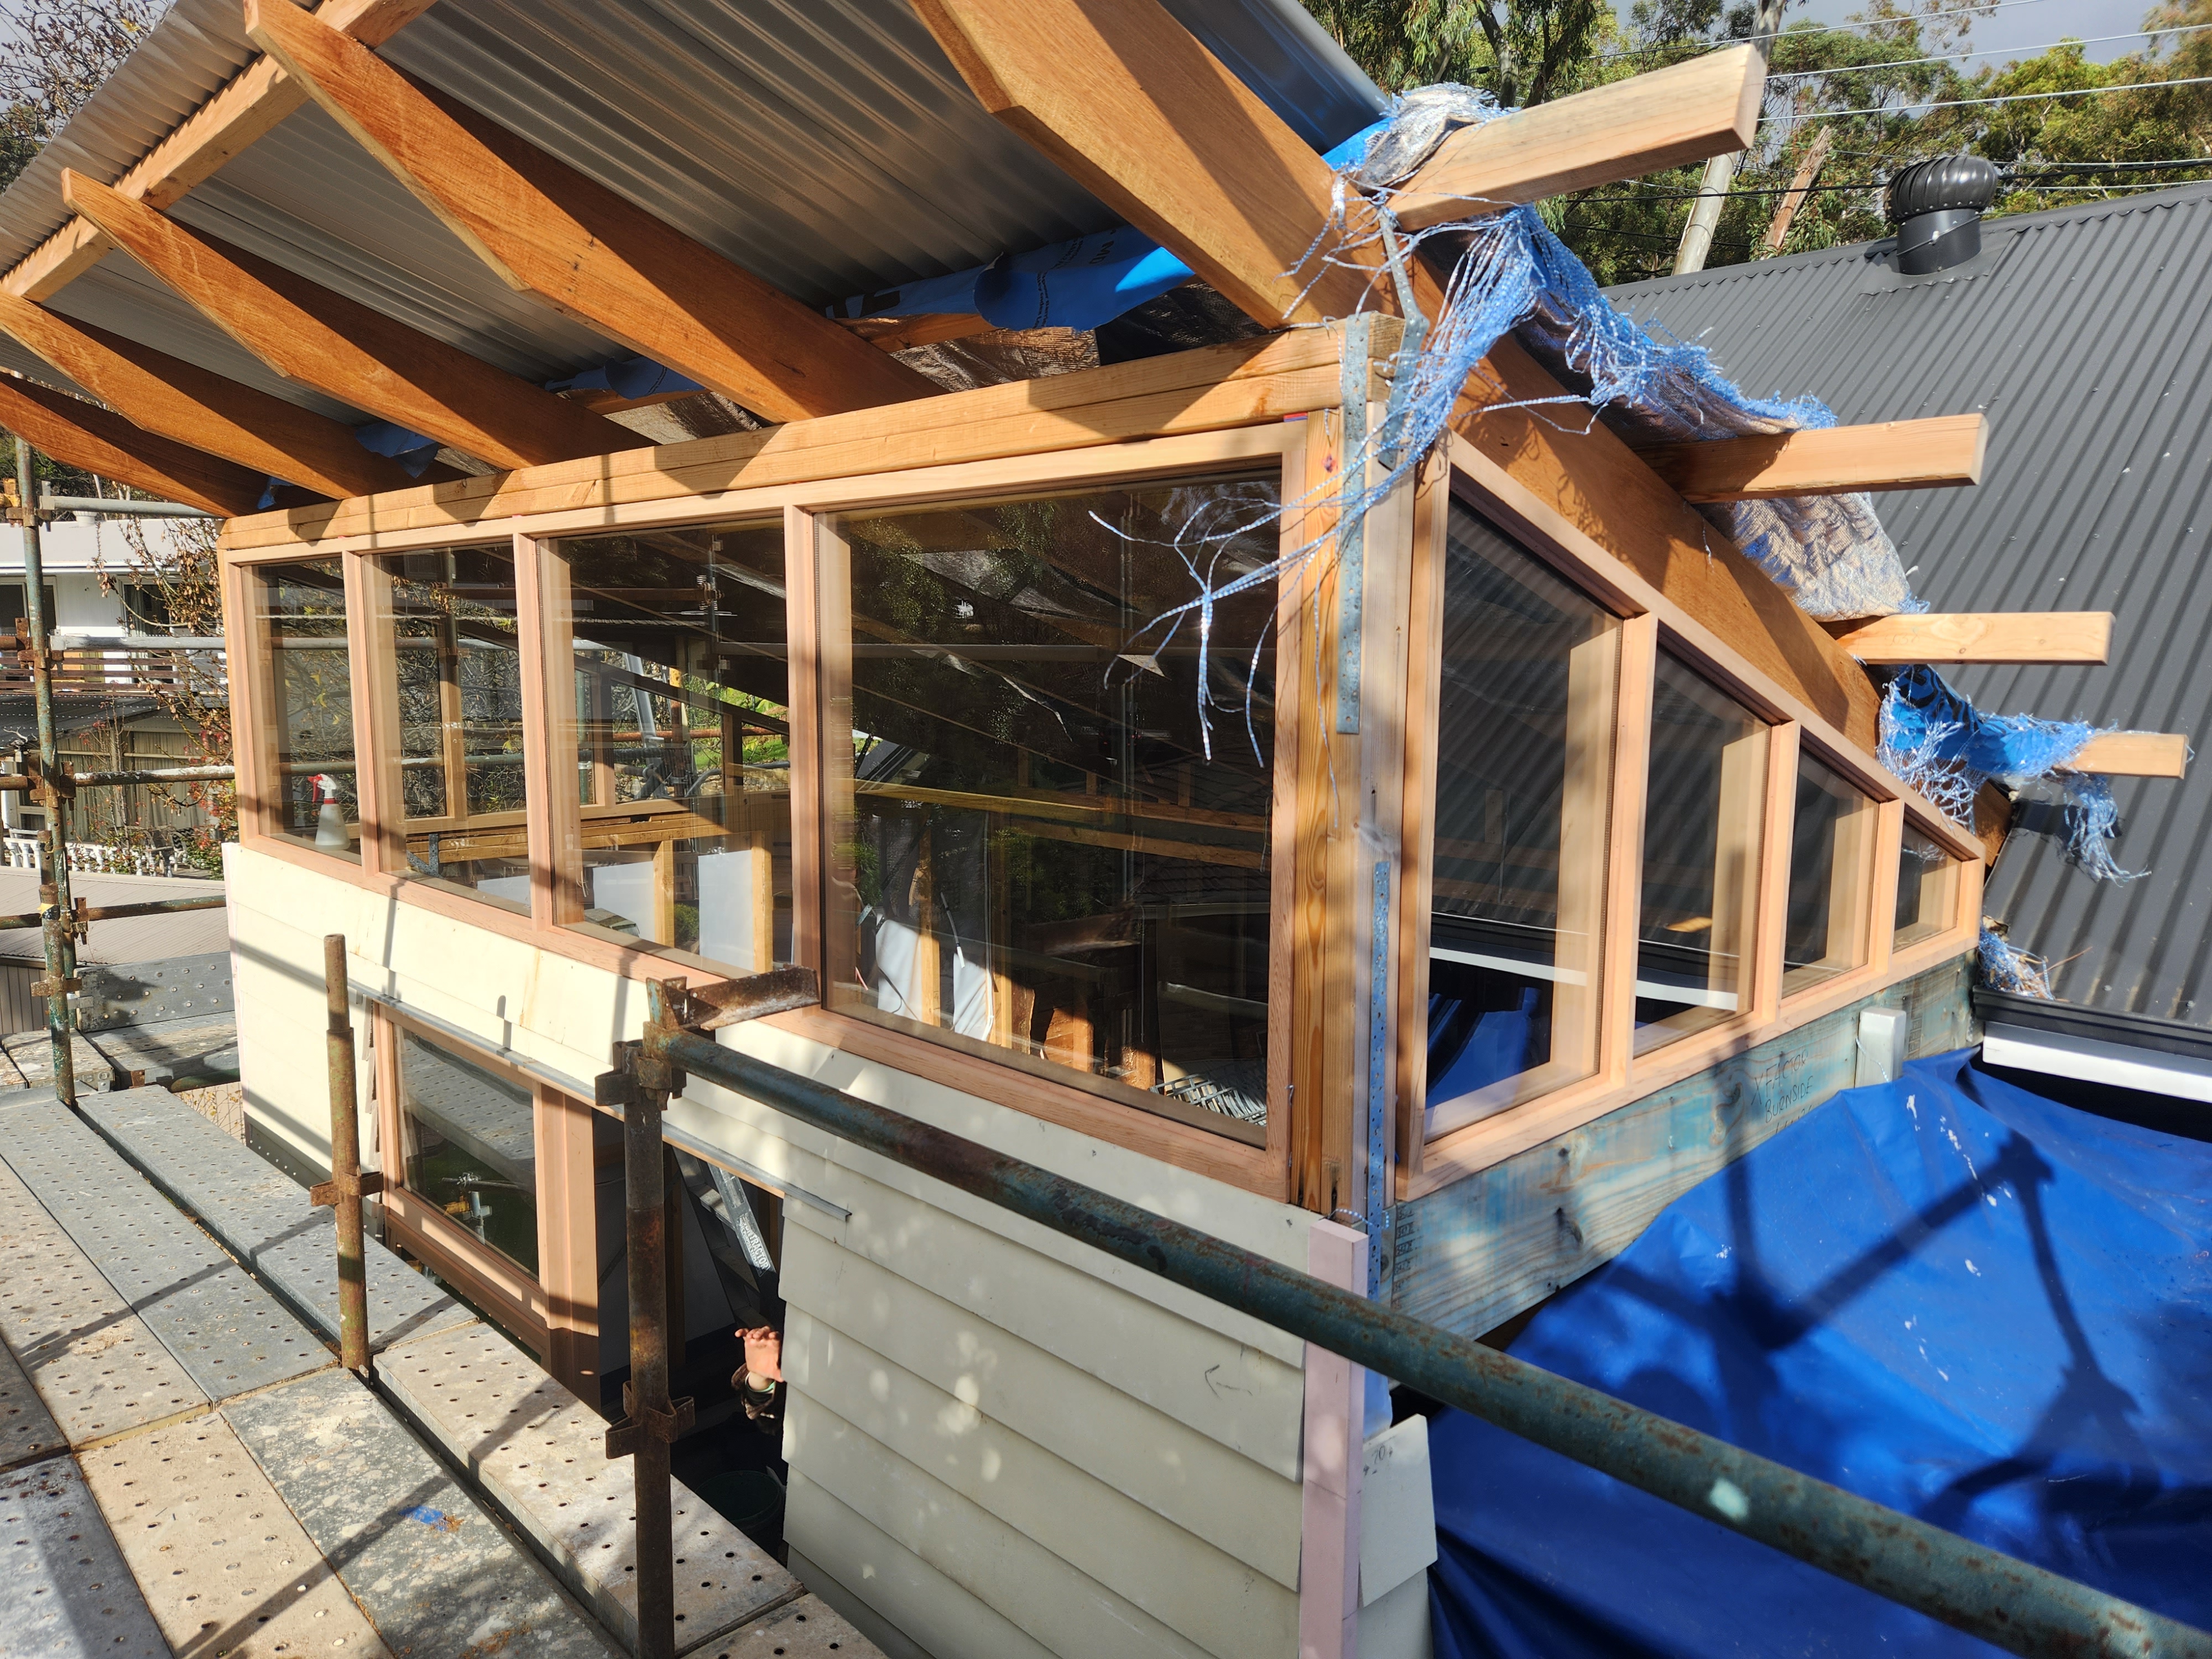
these 3 windows were replacements from a fire. (plus more in the next door home)


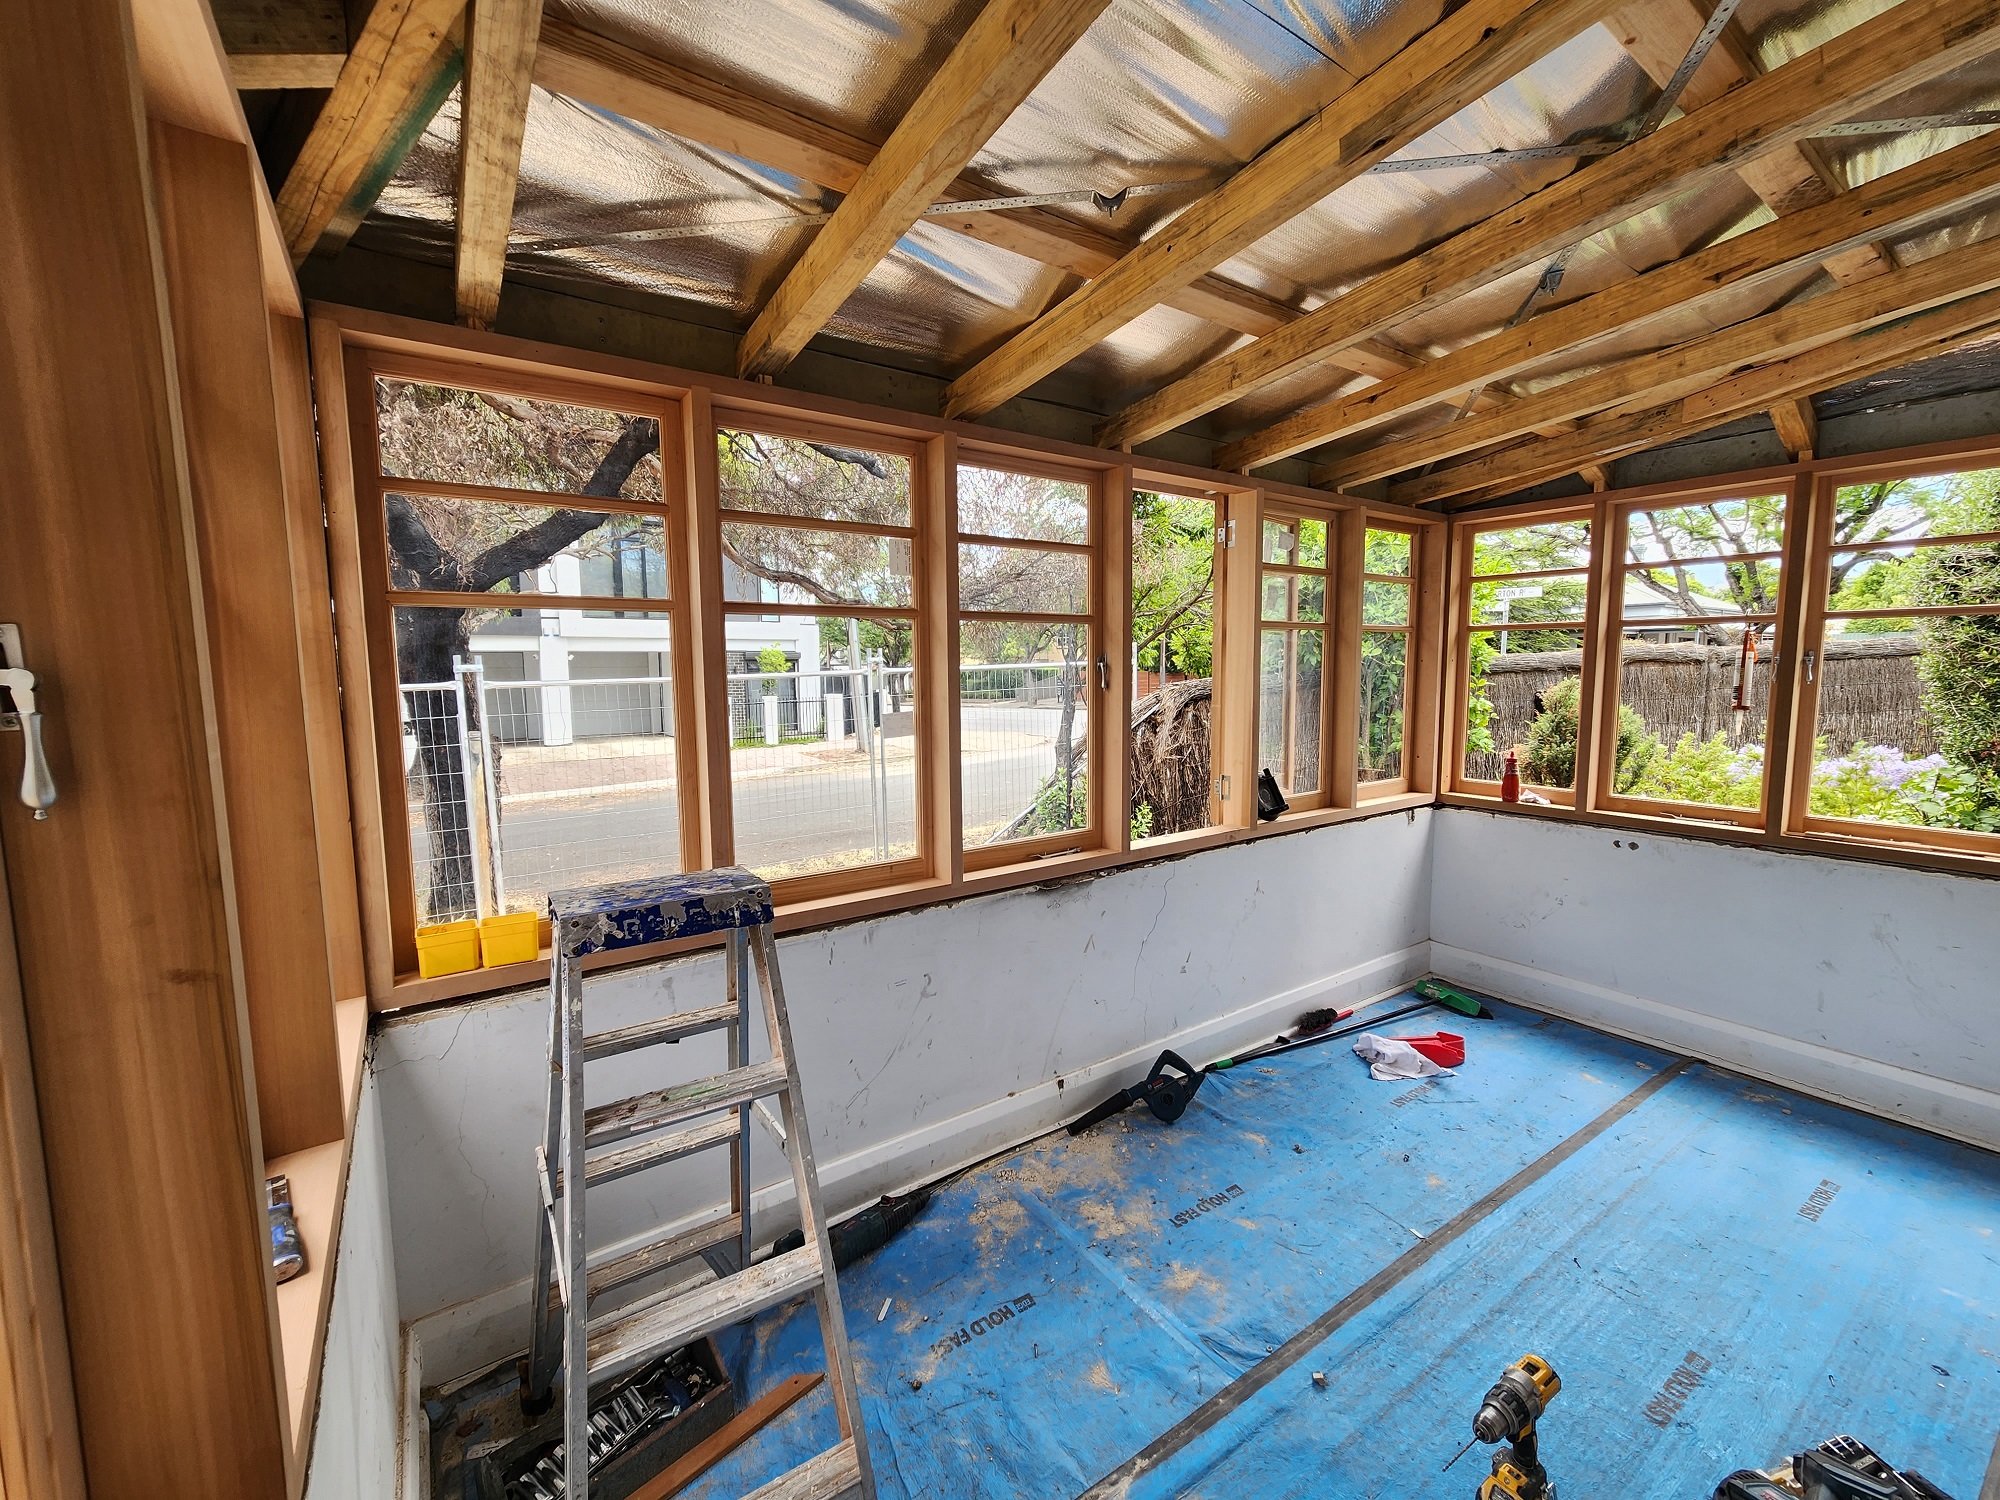
All cedar, some fixed/dummy sashes and some are casement sashes with teardrop handles. no screens. Another insurance job
these 3 windows were replacements from a fire. (plus more in the next door home)
All cedar, some fixed/dummy sashes and some are casement sashes with teardrop handles. no screens. Another insurance job

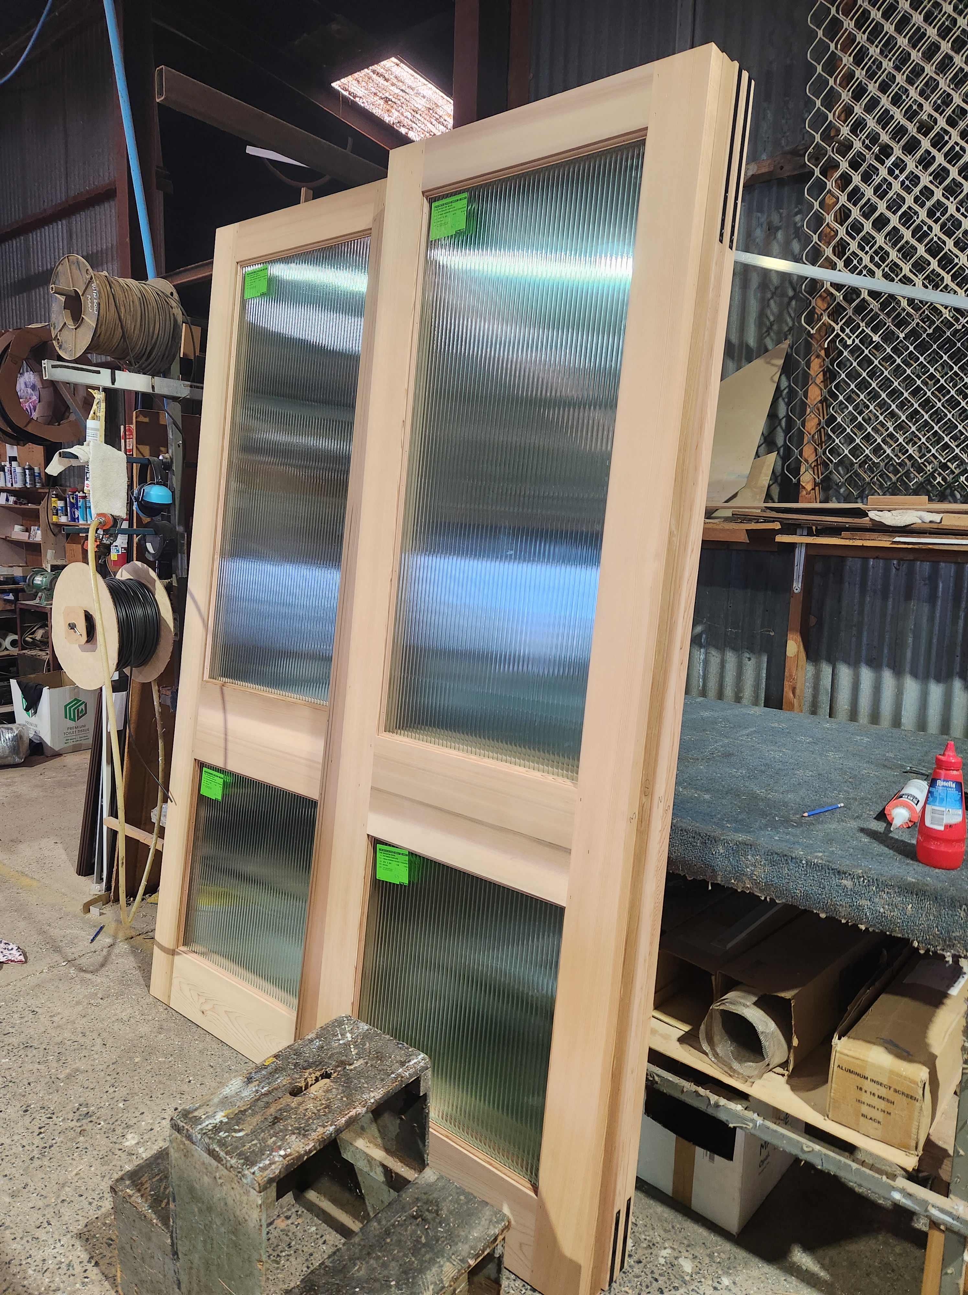
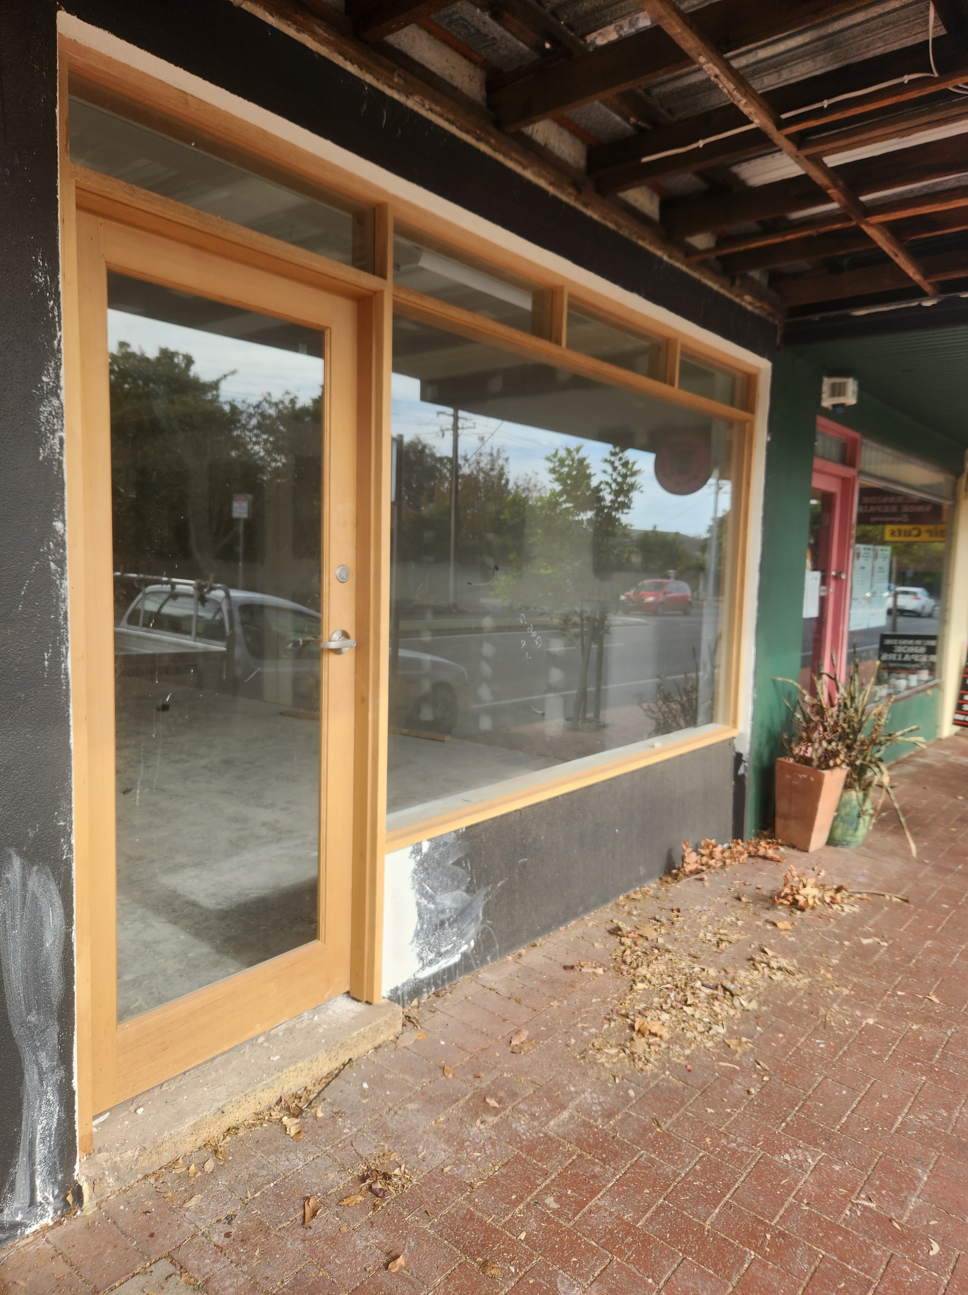
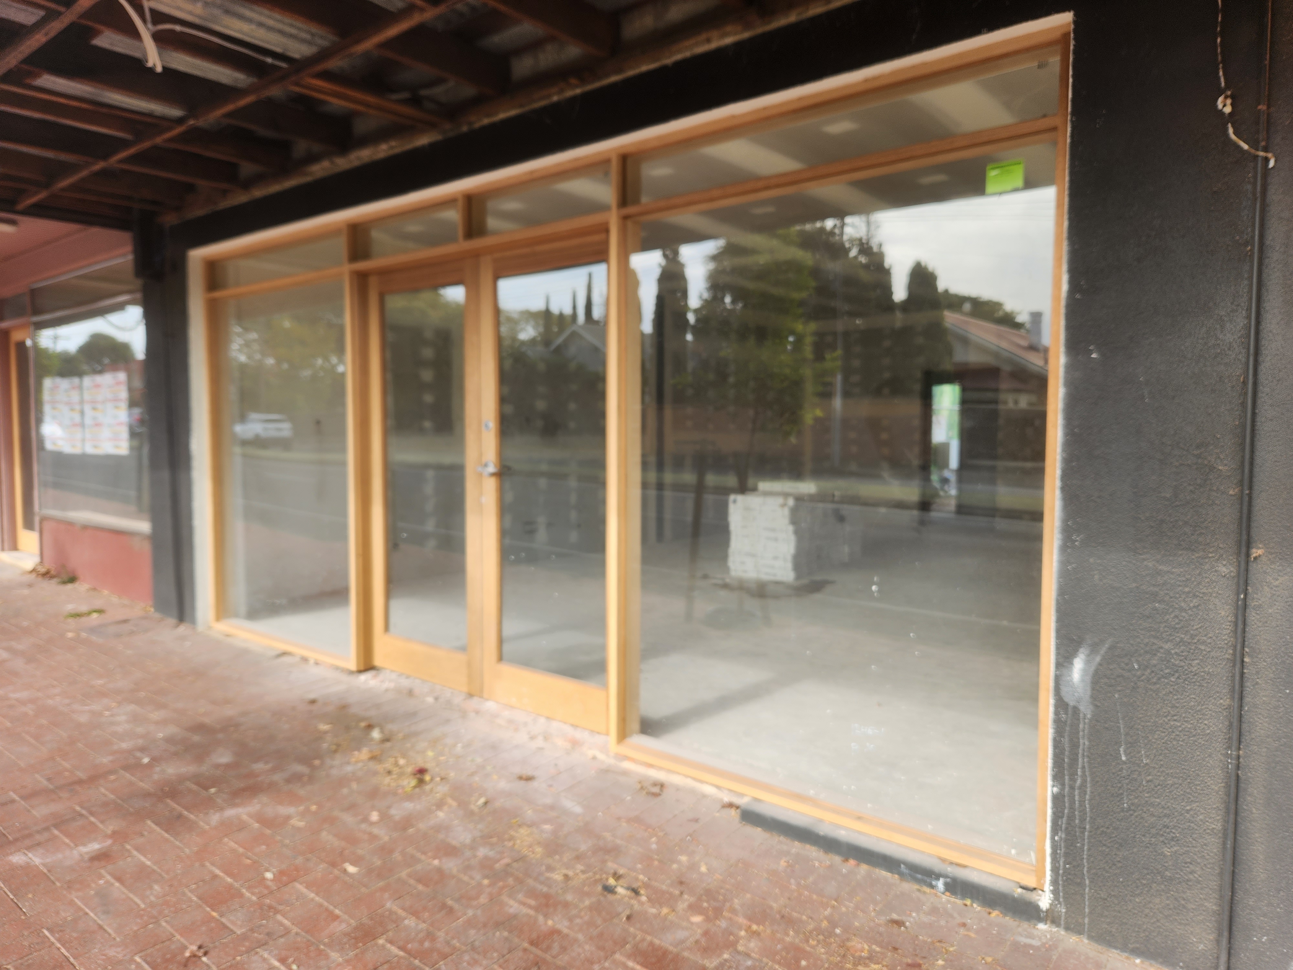
A bit over a year later, we have returned to a lovely home in goolwa, adding more double doors, single doors, and internal doors we had made at the factory (10 doors total). My camera seemed to be quite blurry, so I don’t have enough photos to do it all justice.
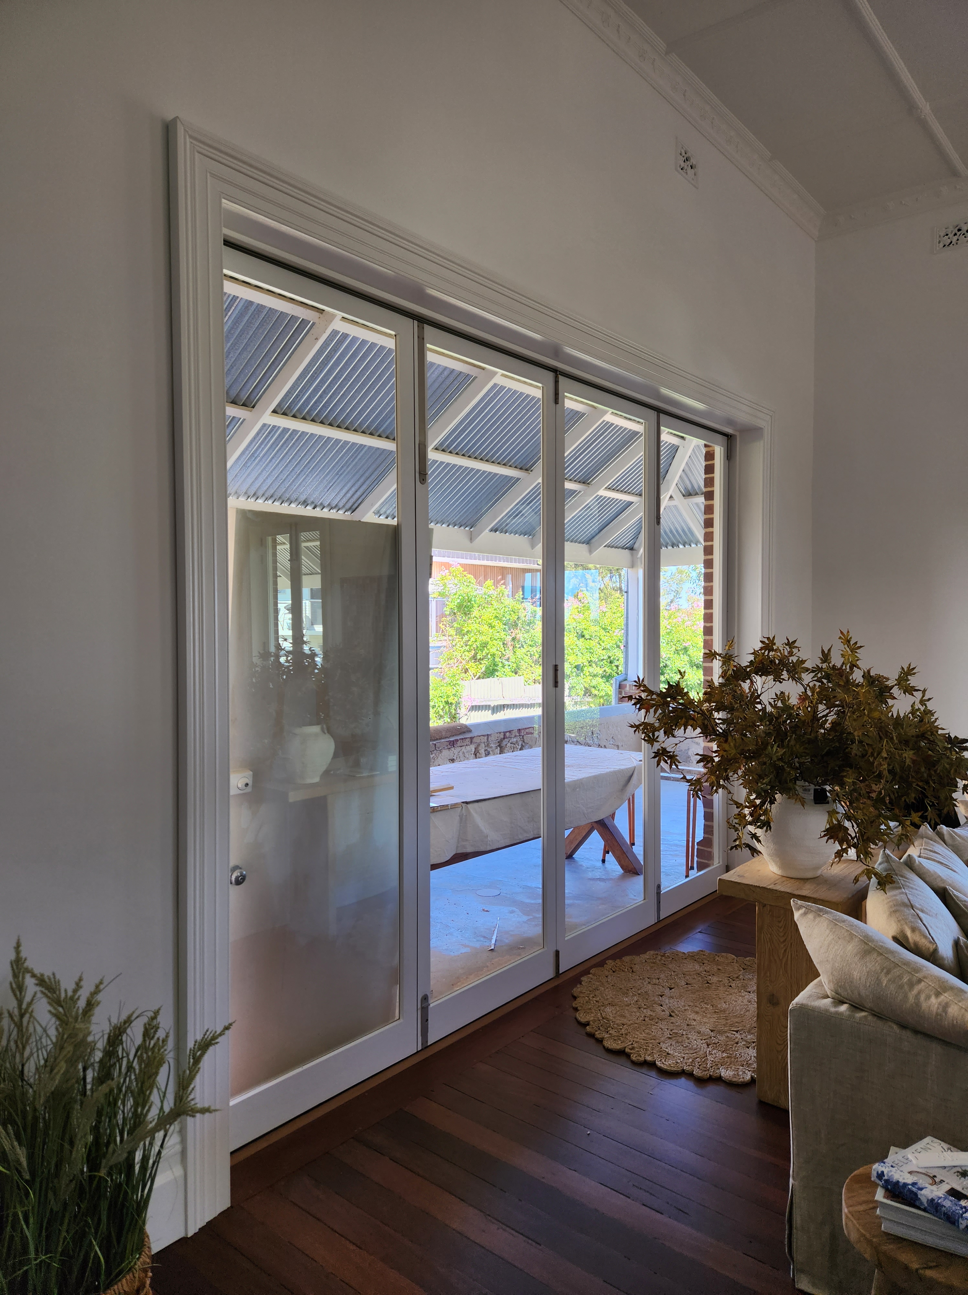

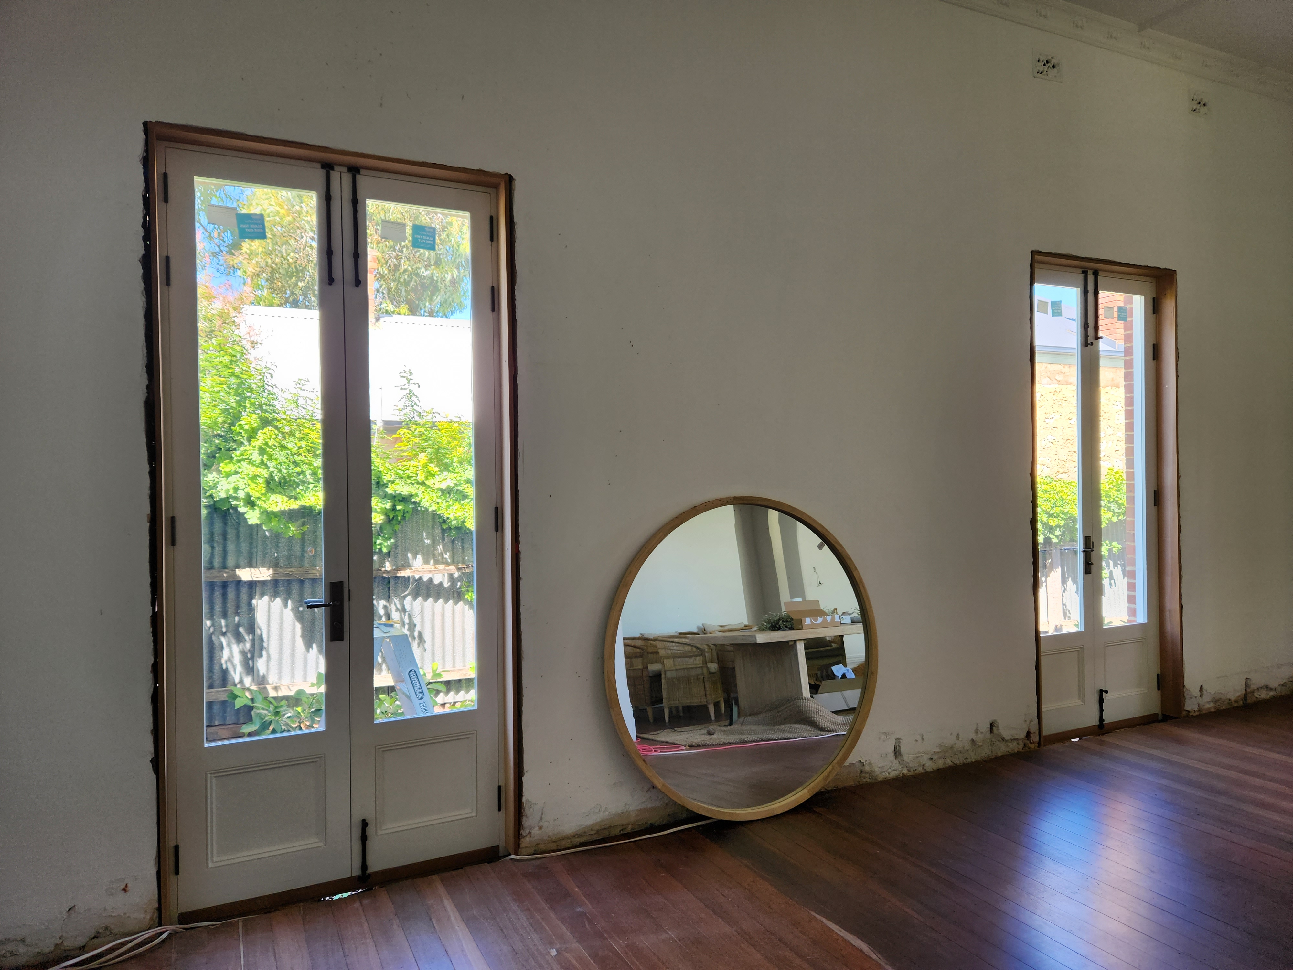


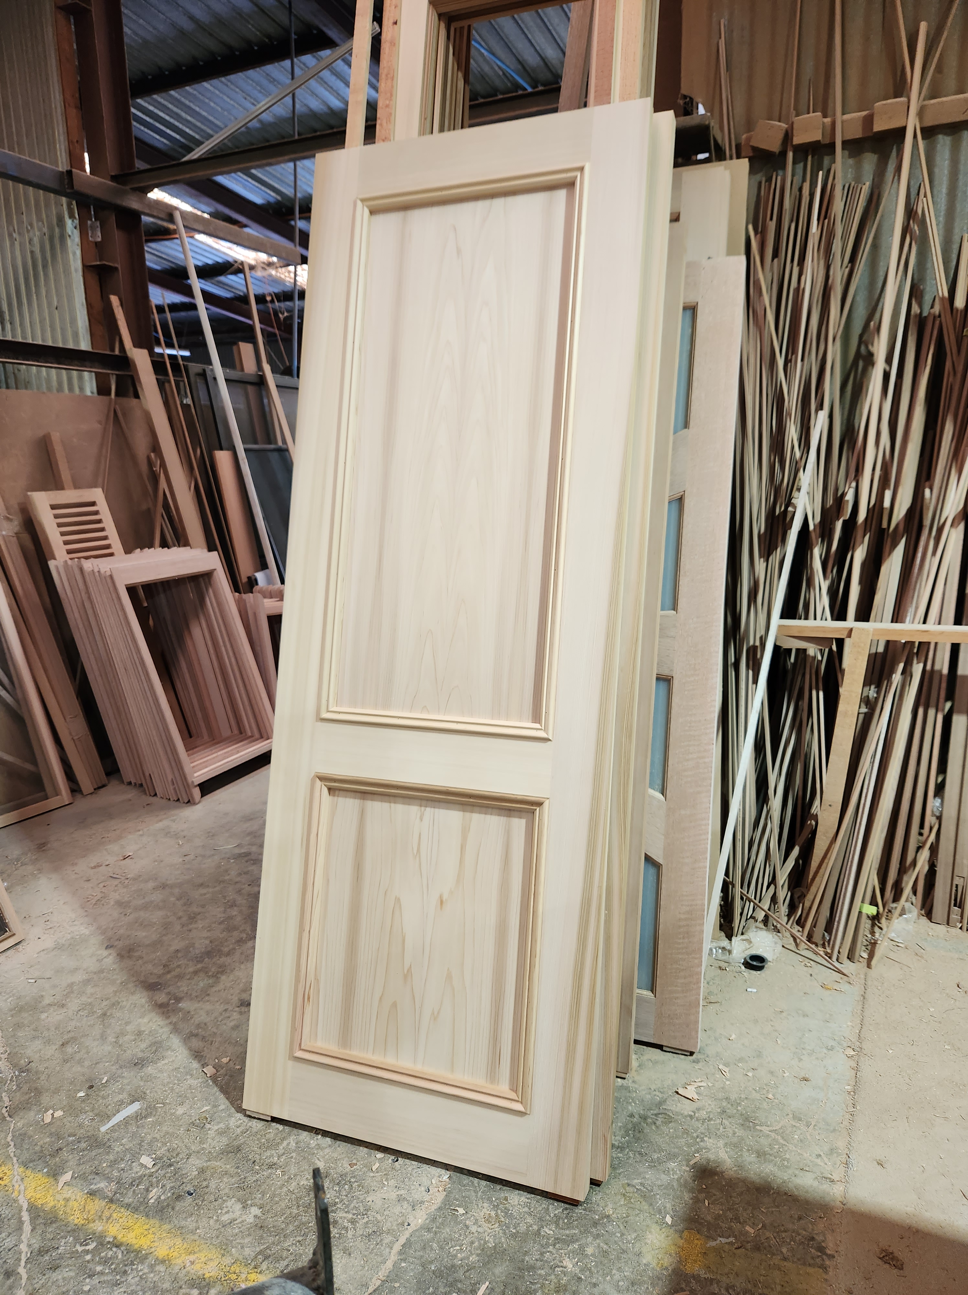
These doors are off to Goolwa, where the client will paint them first and then we will head over and install.
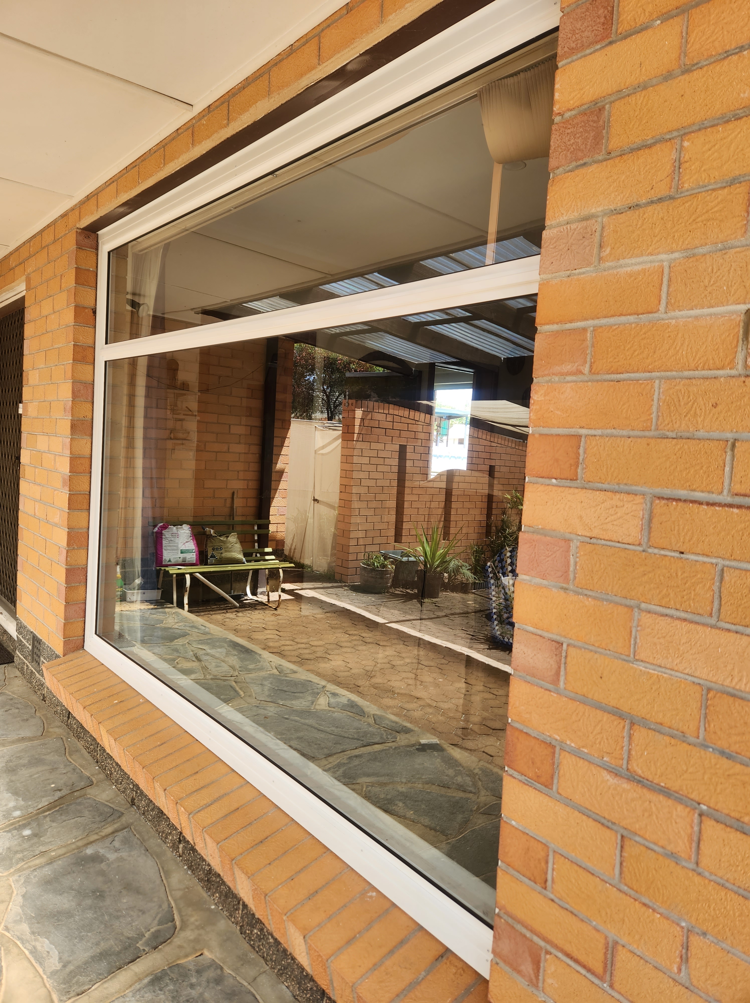
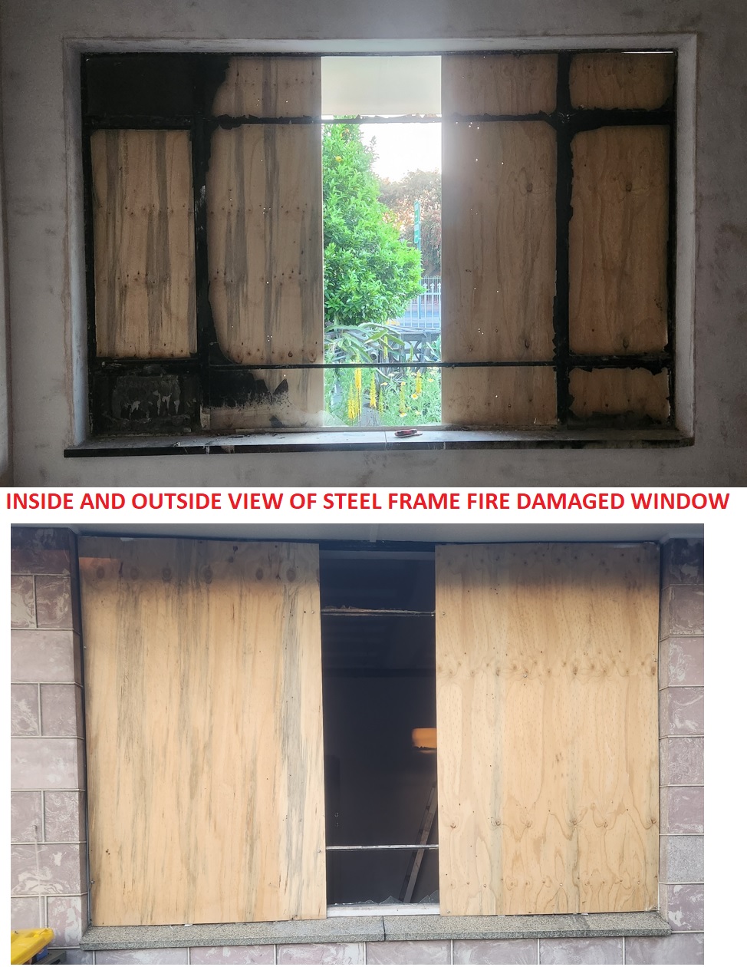
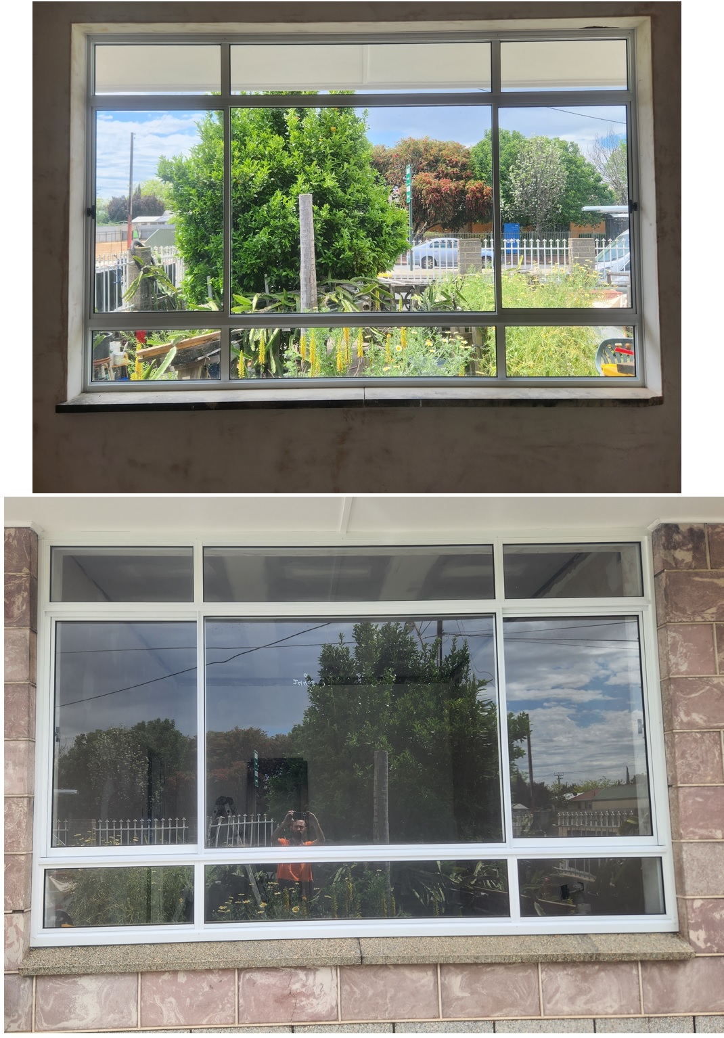
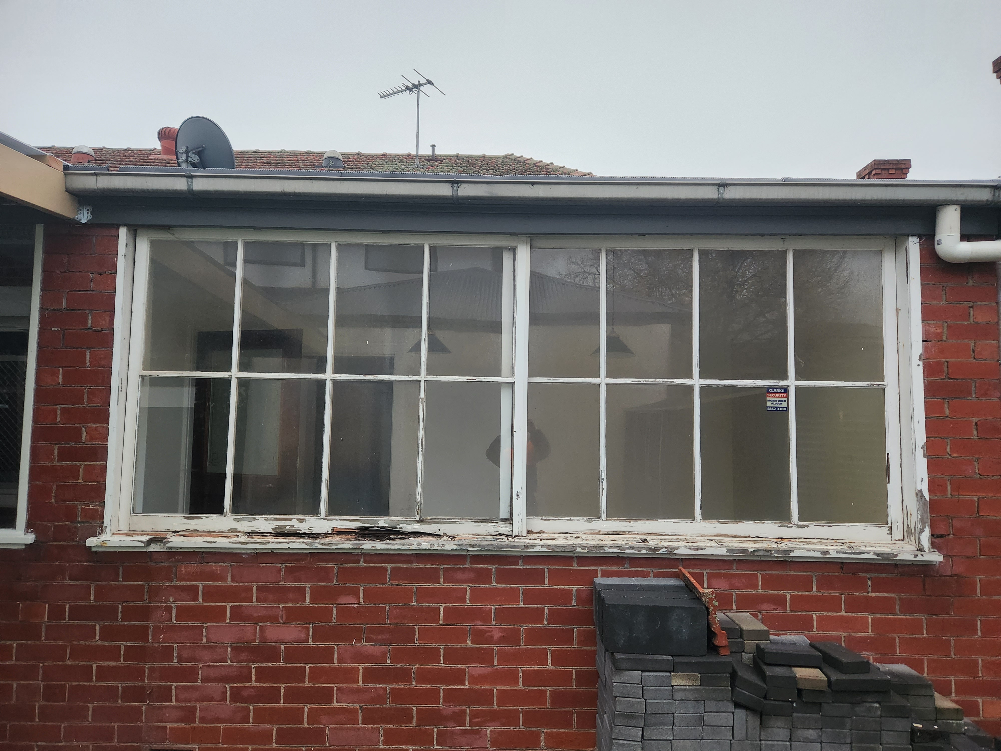
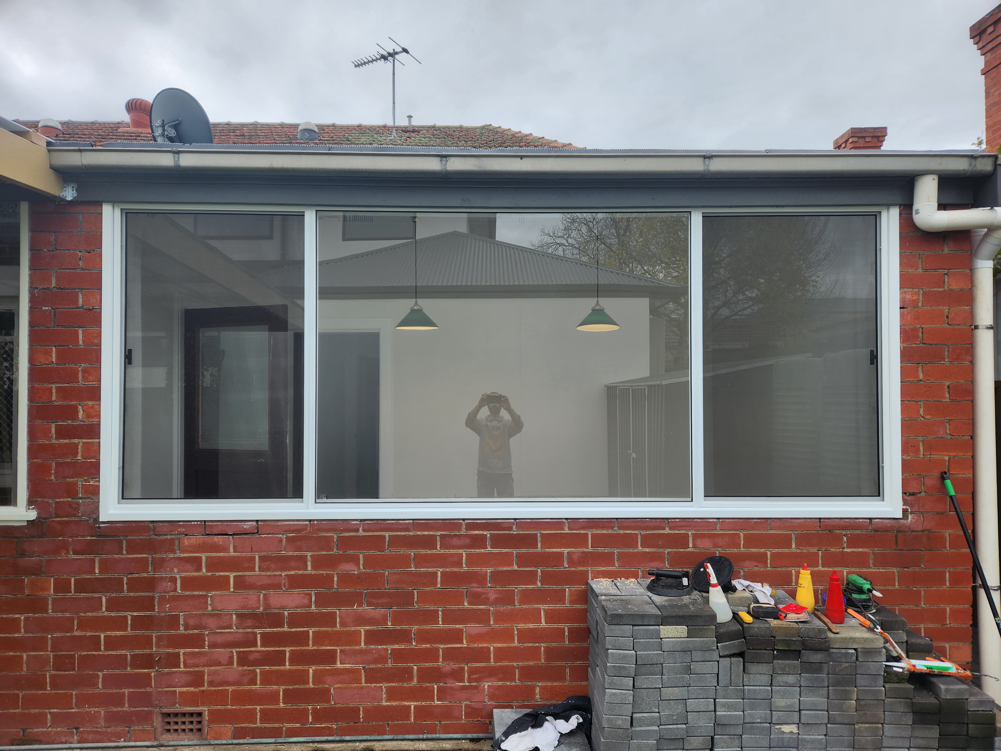
Here are 2 recent jobs where we replaced steelframe windows with aluminium framing… one job is PART REMOVAL of the steel frame – we cut all the bars, sashes, glass out – but keep the perimeter steel frame in the wall. New windows slide into the opening and are clad both sides with trim. The other job is a complete removal of the steel frame window.

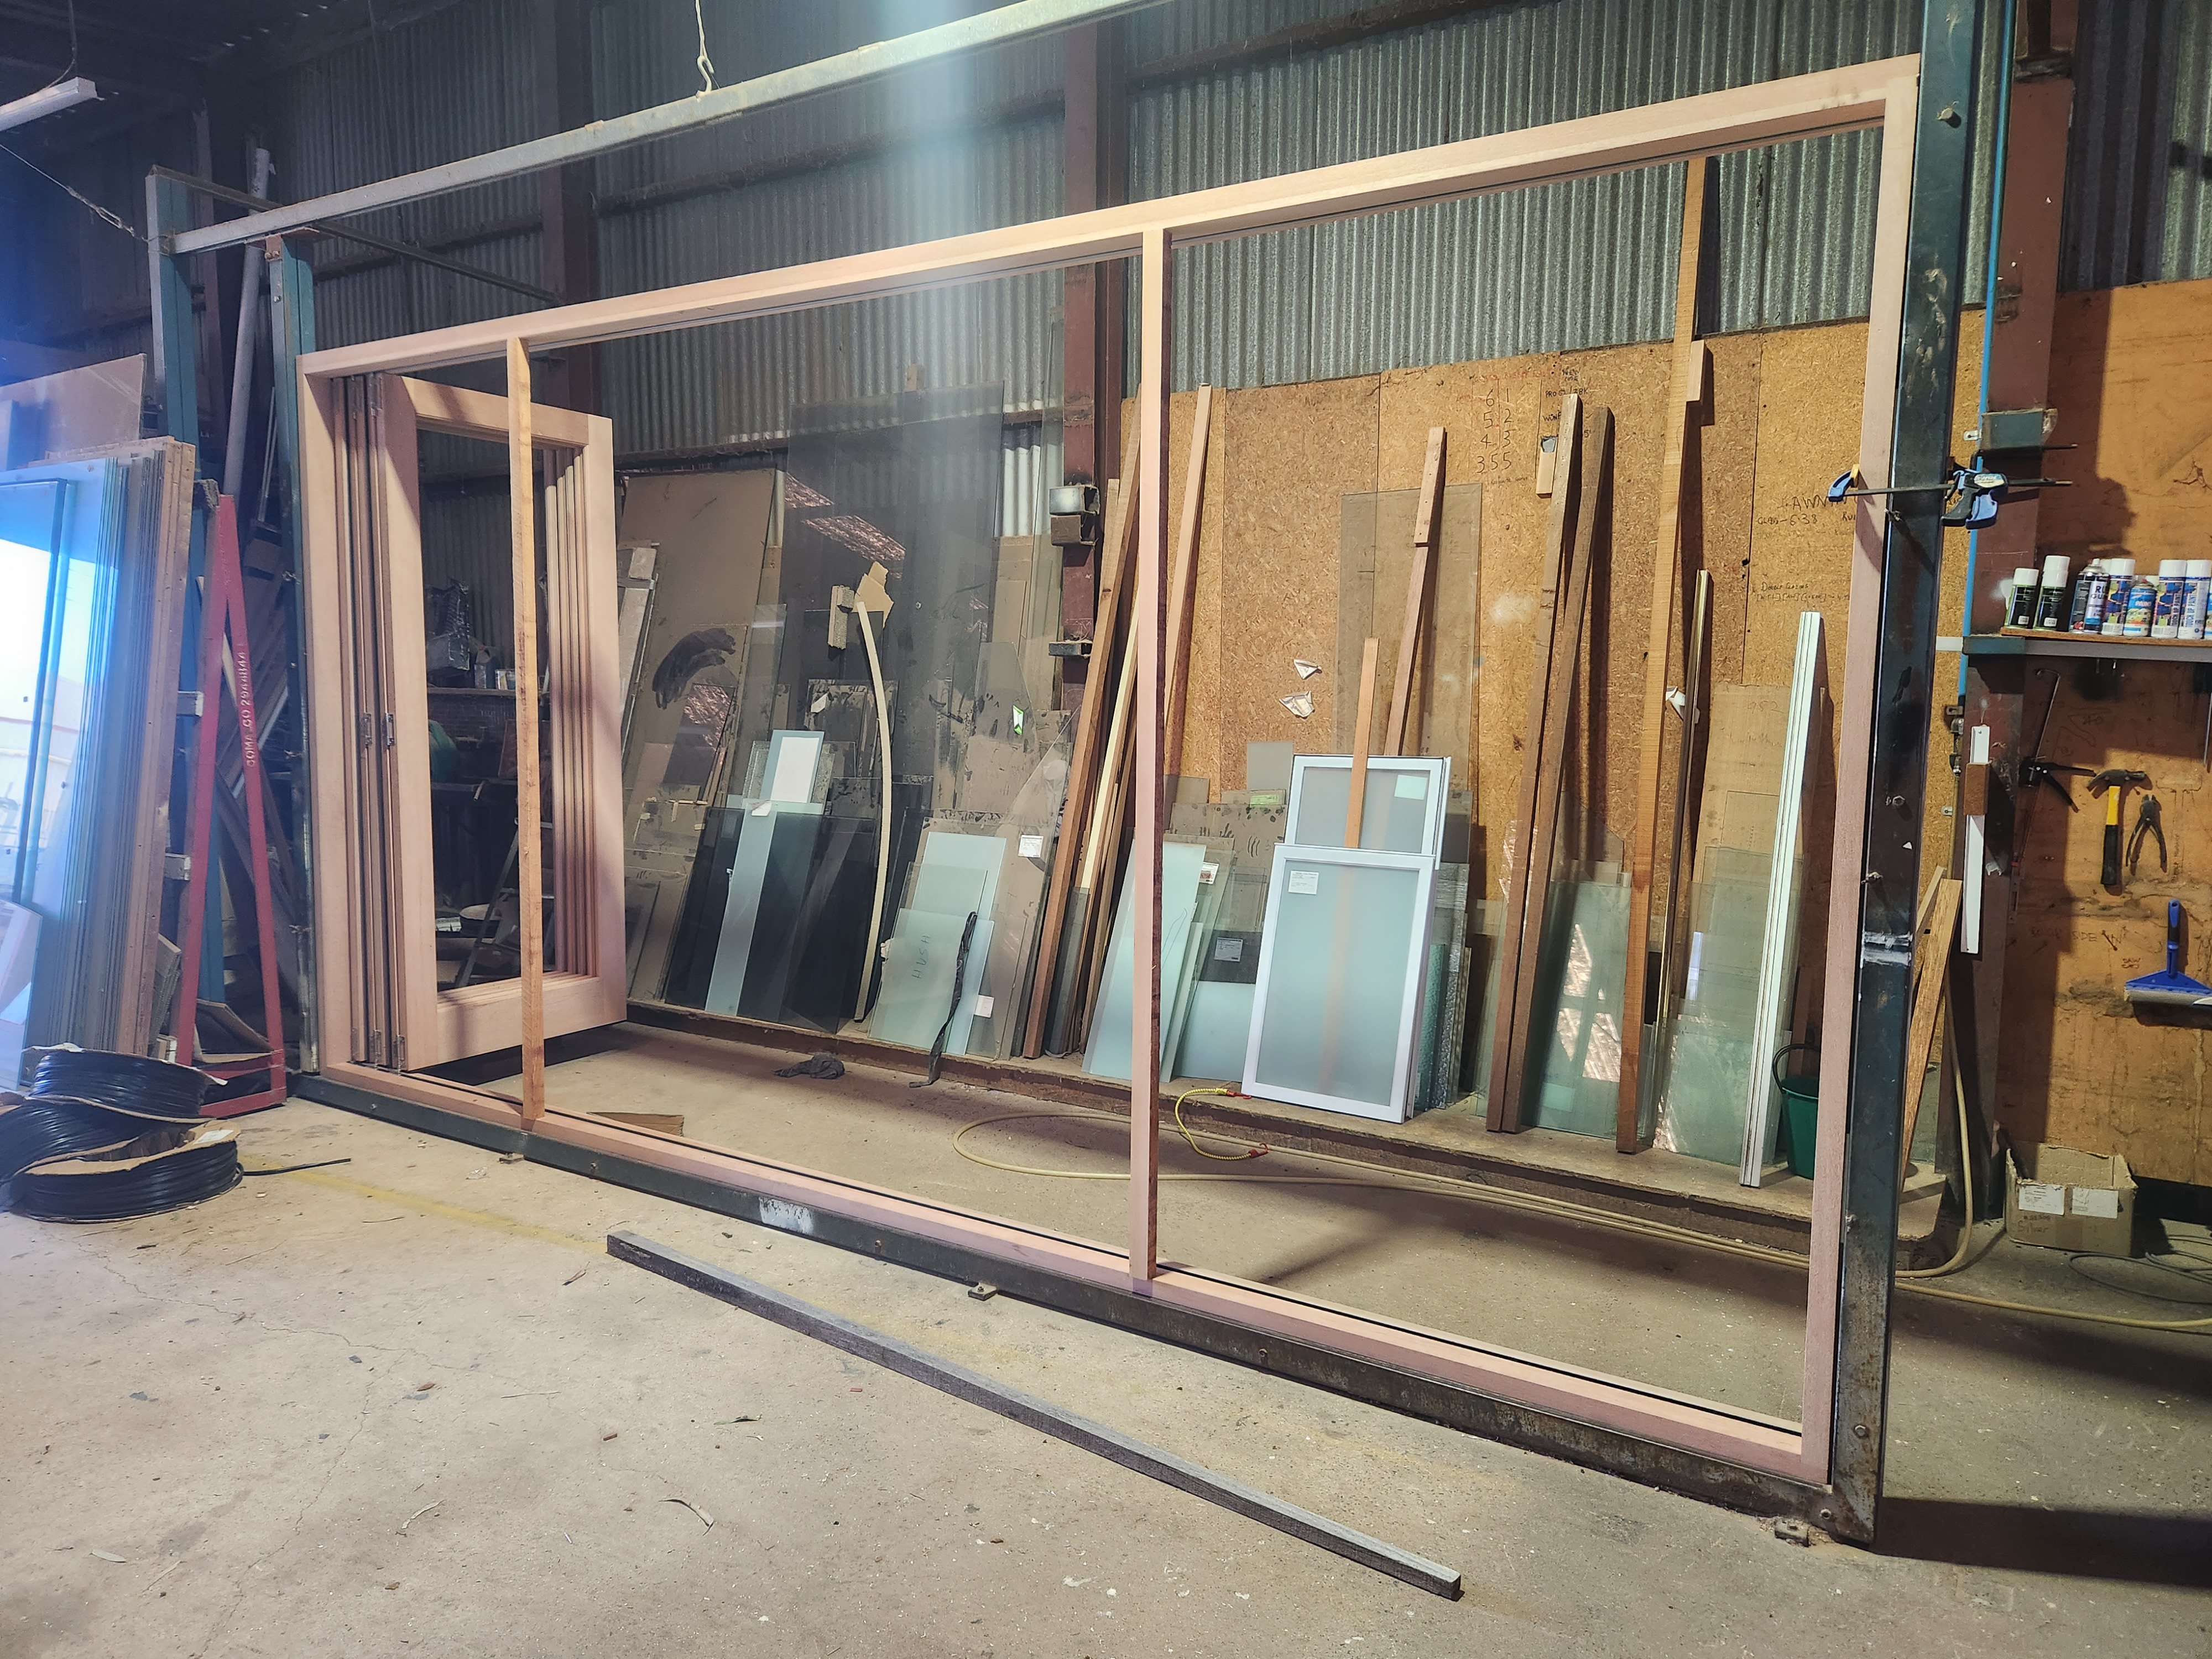
Just preparing this bifold. Once we have it working, we will dismantle it all and the main perimeter frame will be packed up for transport. the builder will re-assemble on site like an IKEA pack
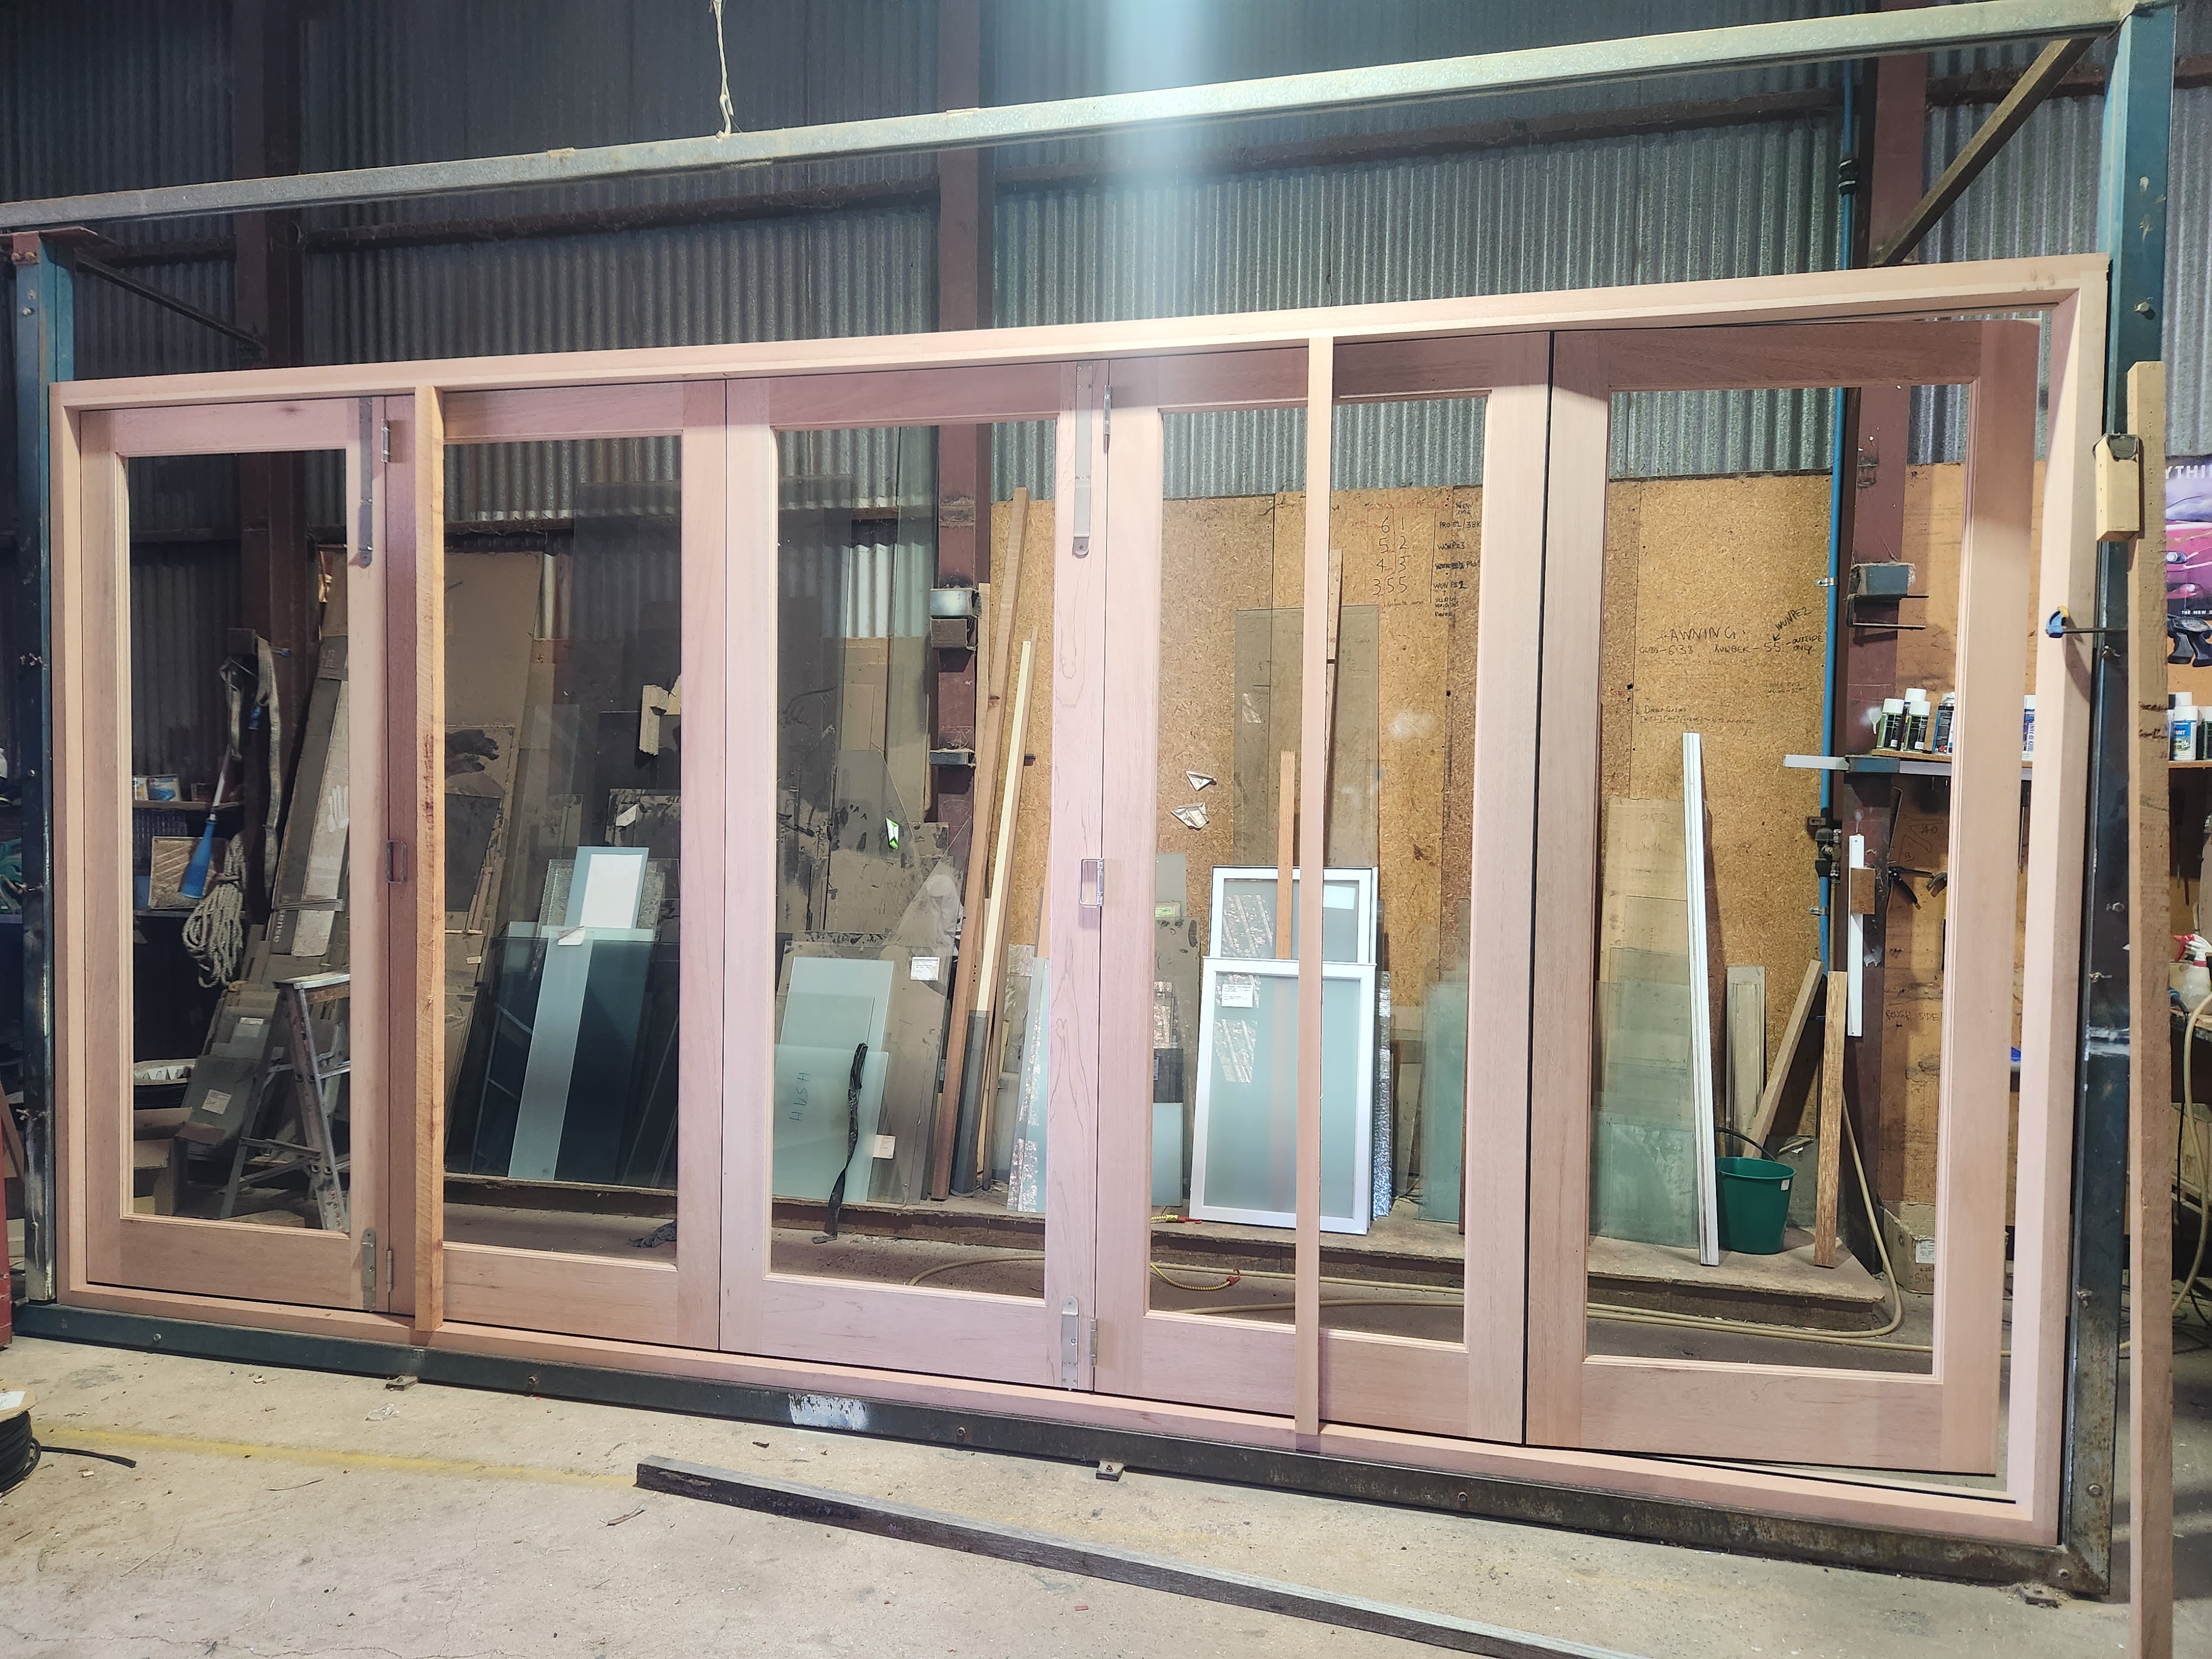
inside view, again final adjustments need to be made once installed and made square and not bowed in the head anywhere. doorstops are OFF on this photo.
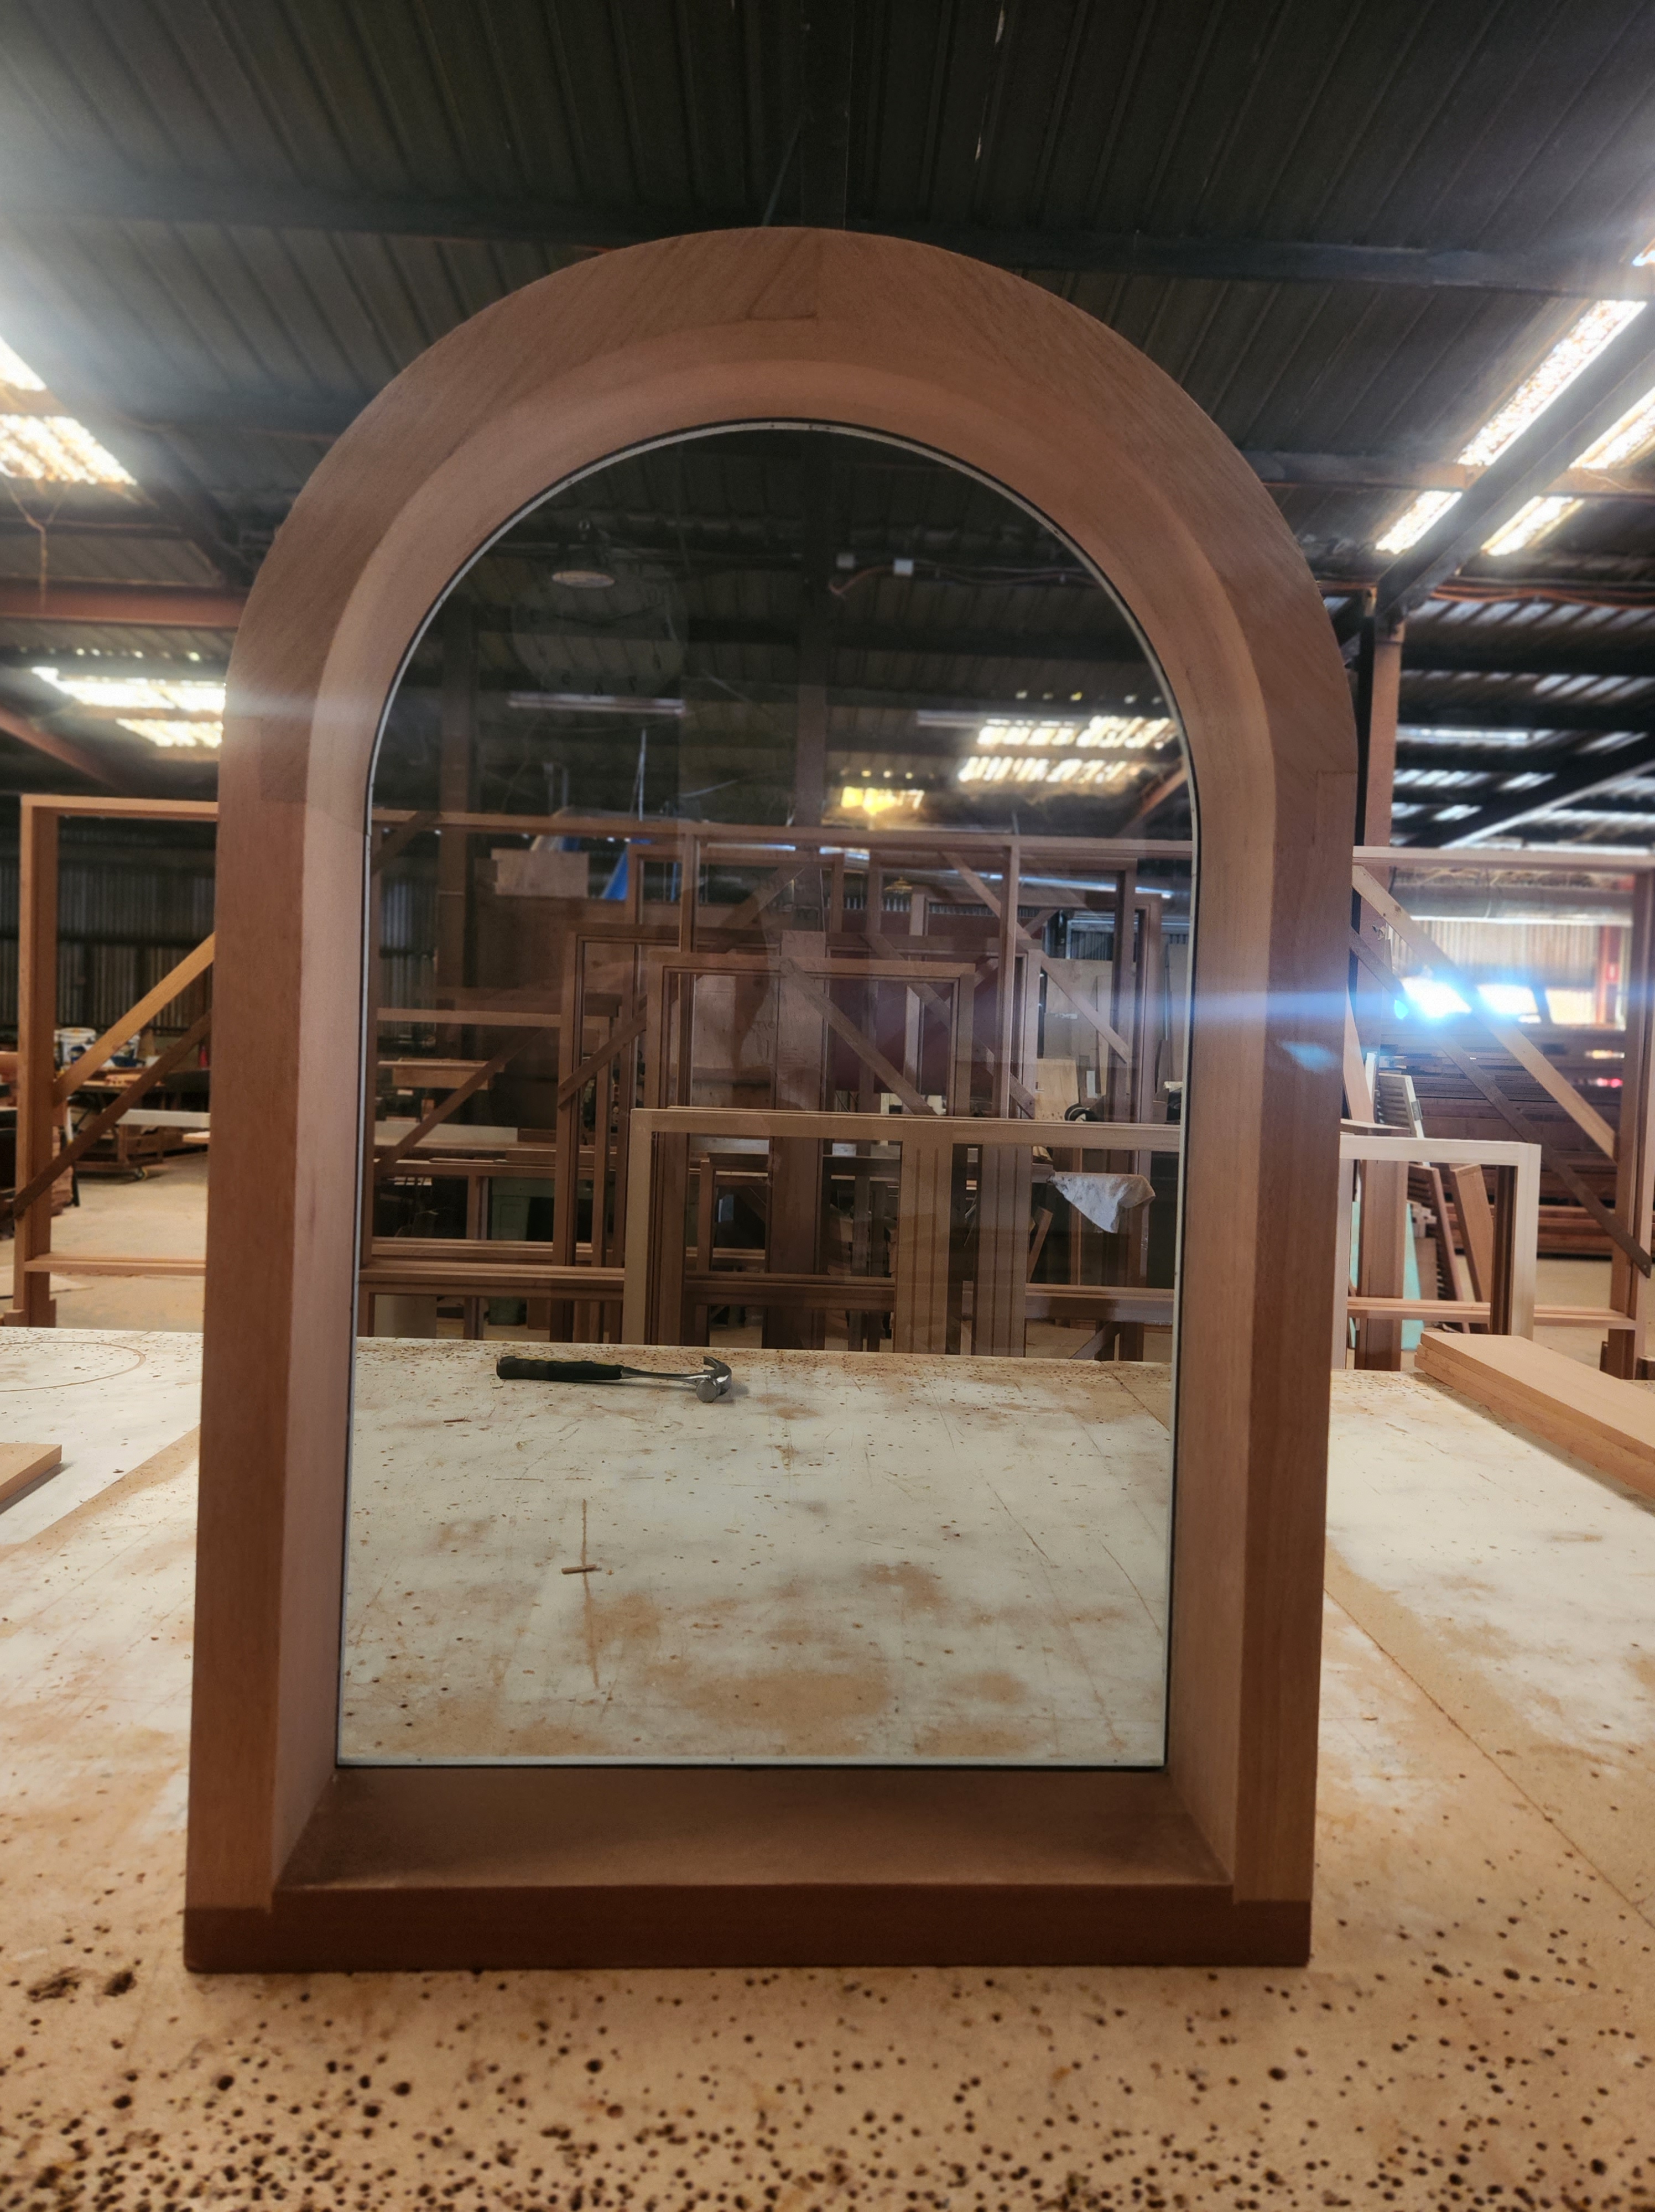
A lovely little fixed lite window with 6.38 grey laminate glass, ready for pick up at our factory.
Lets add some photos of random doors we have recently made and installed.
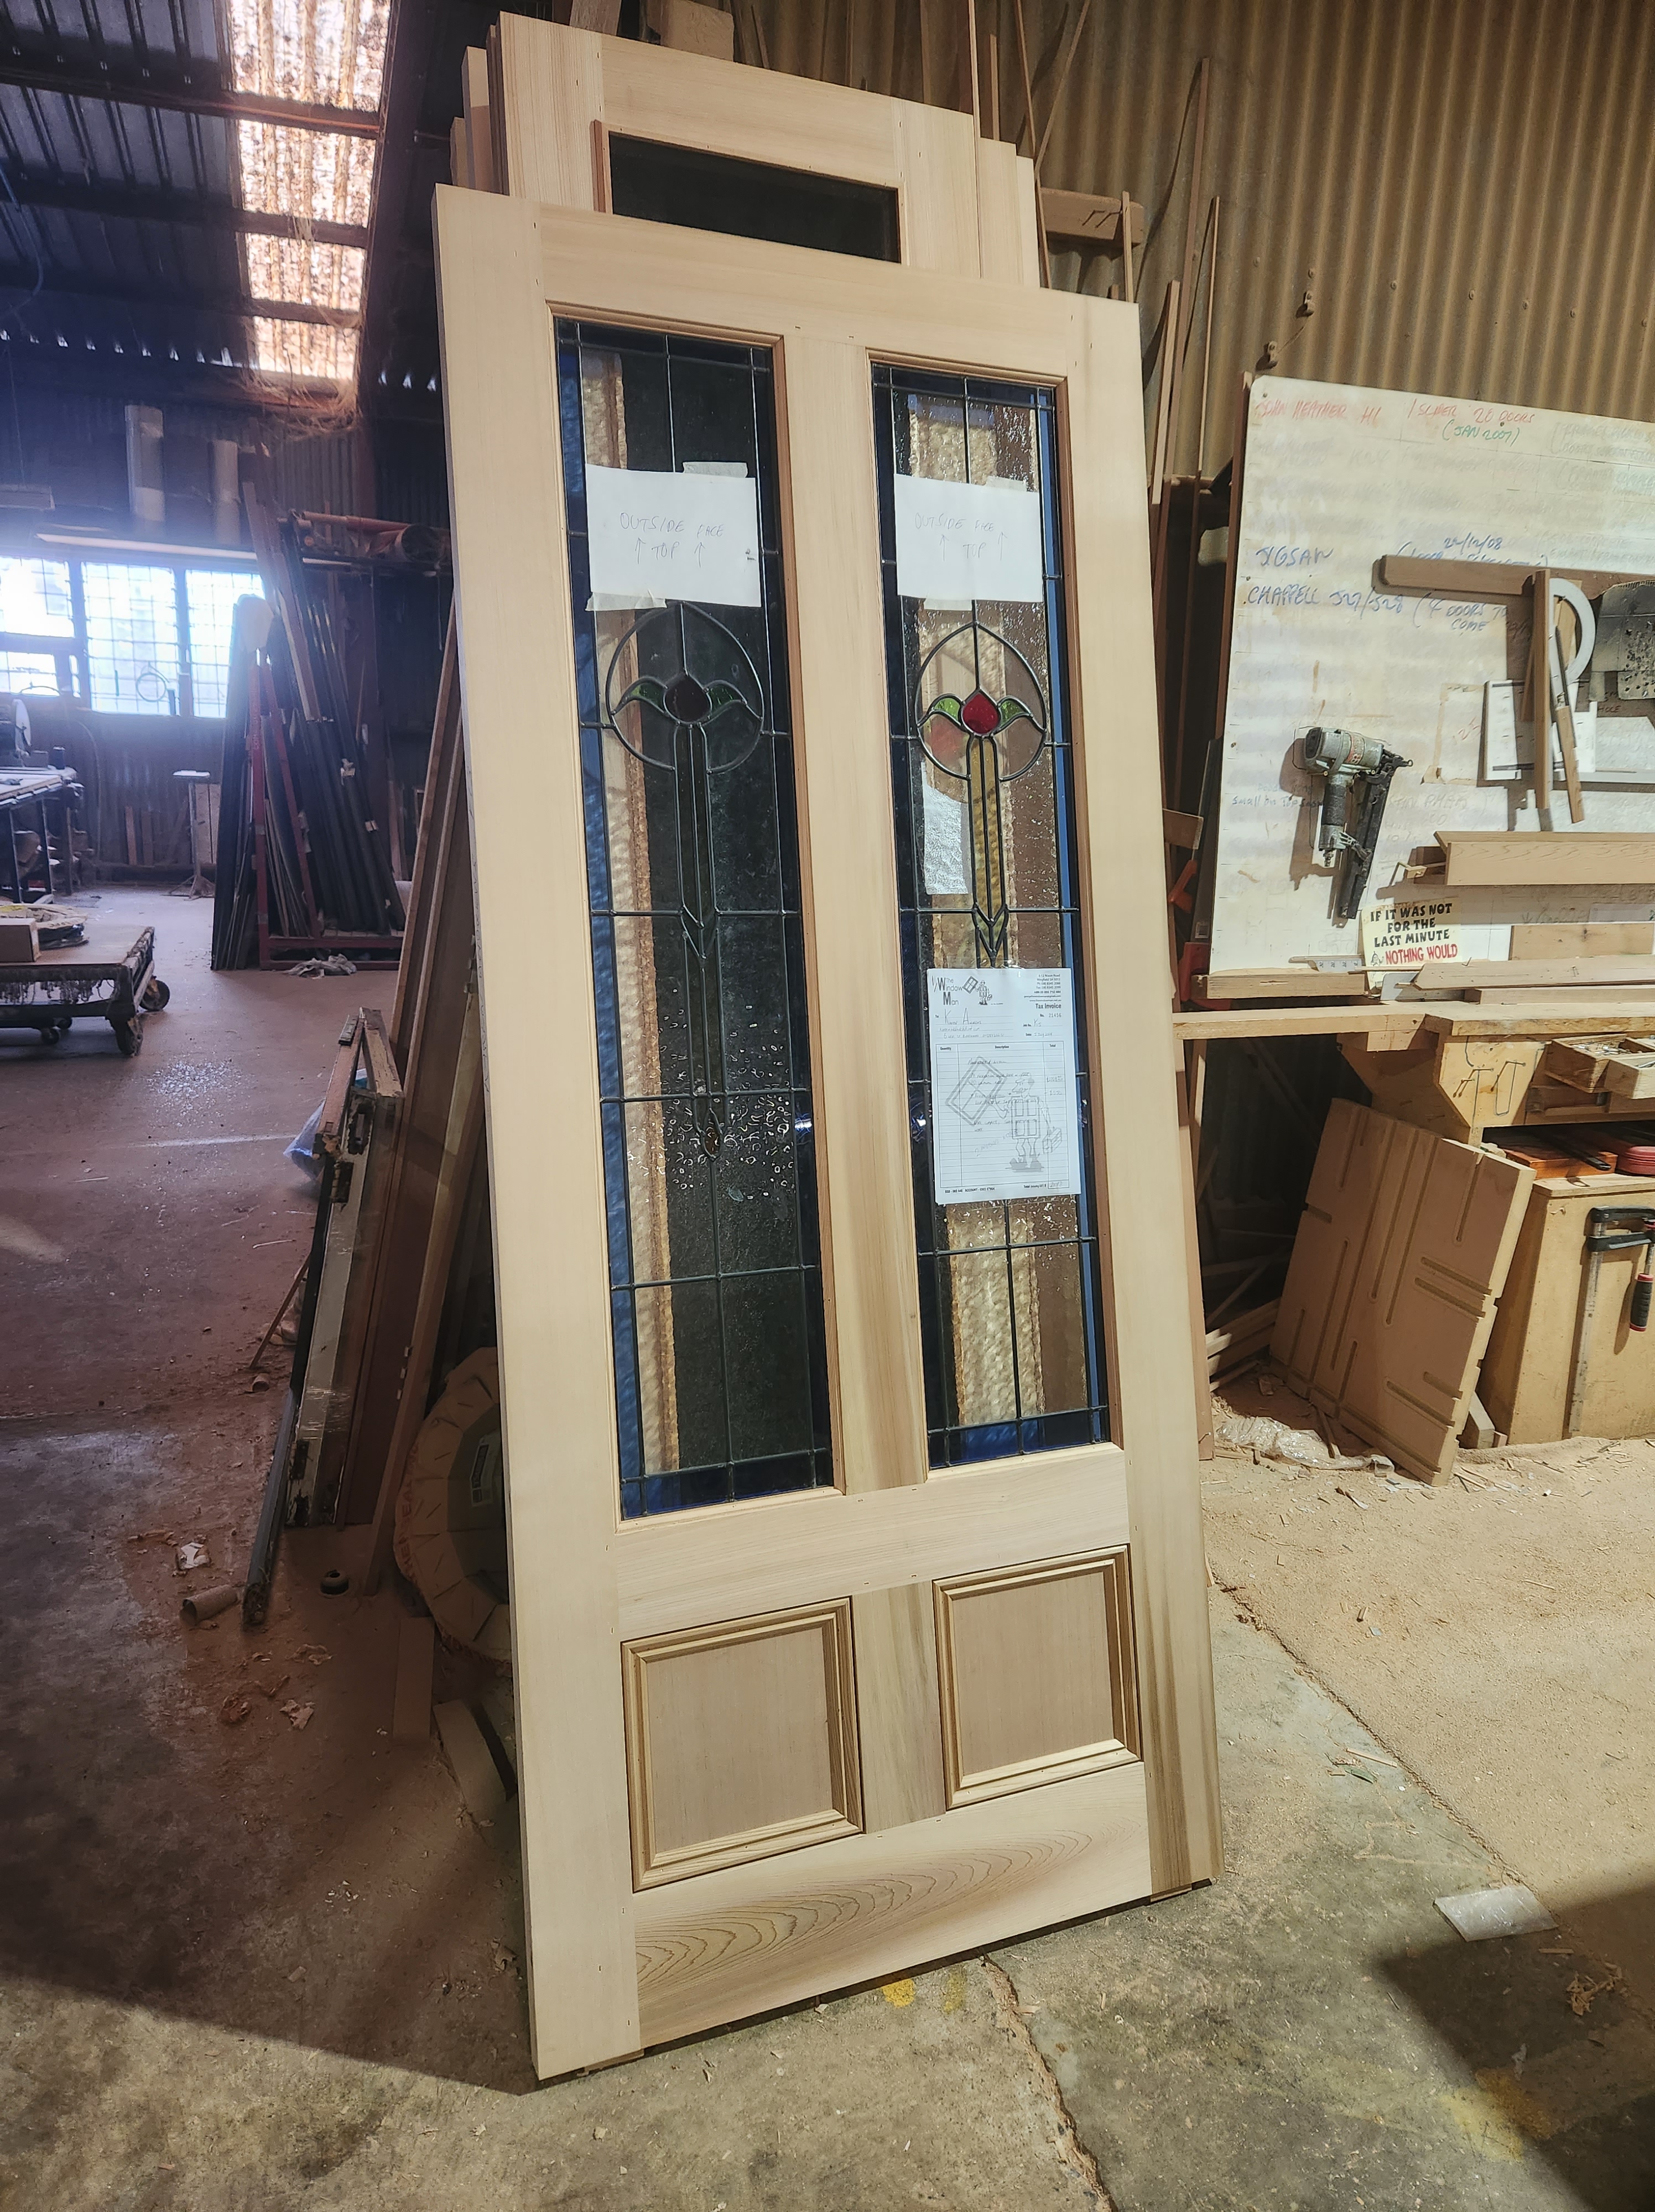

The title is pretty self explanatory.

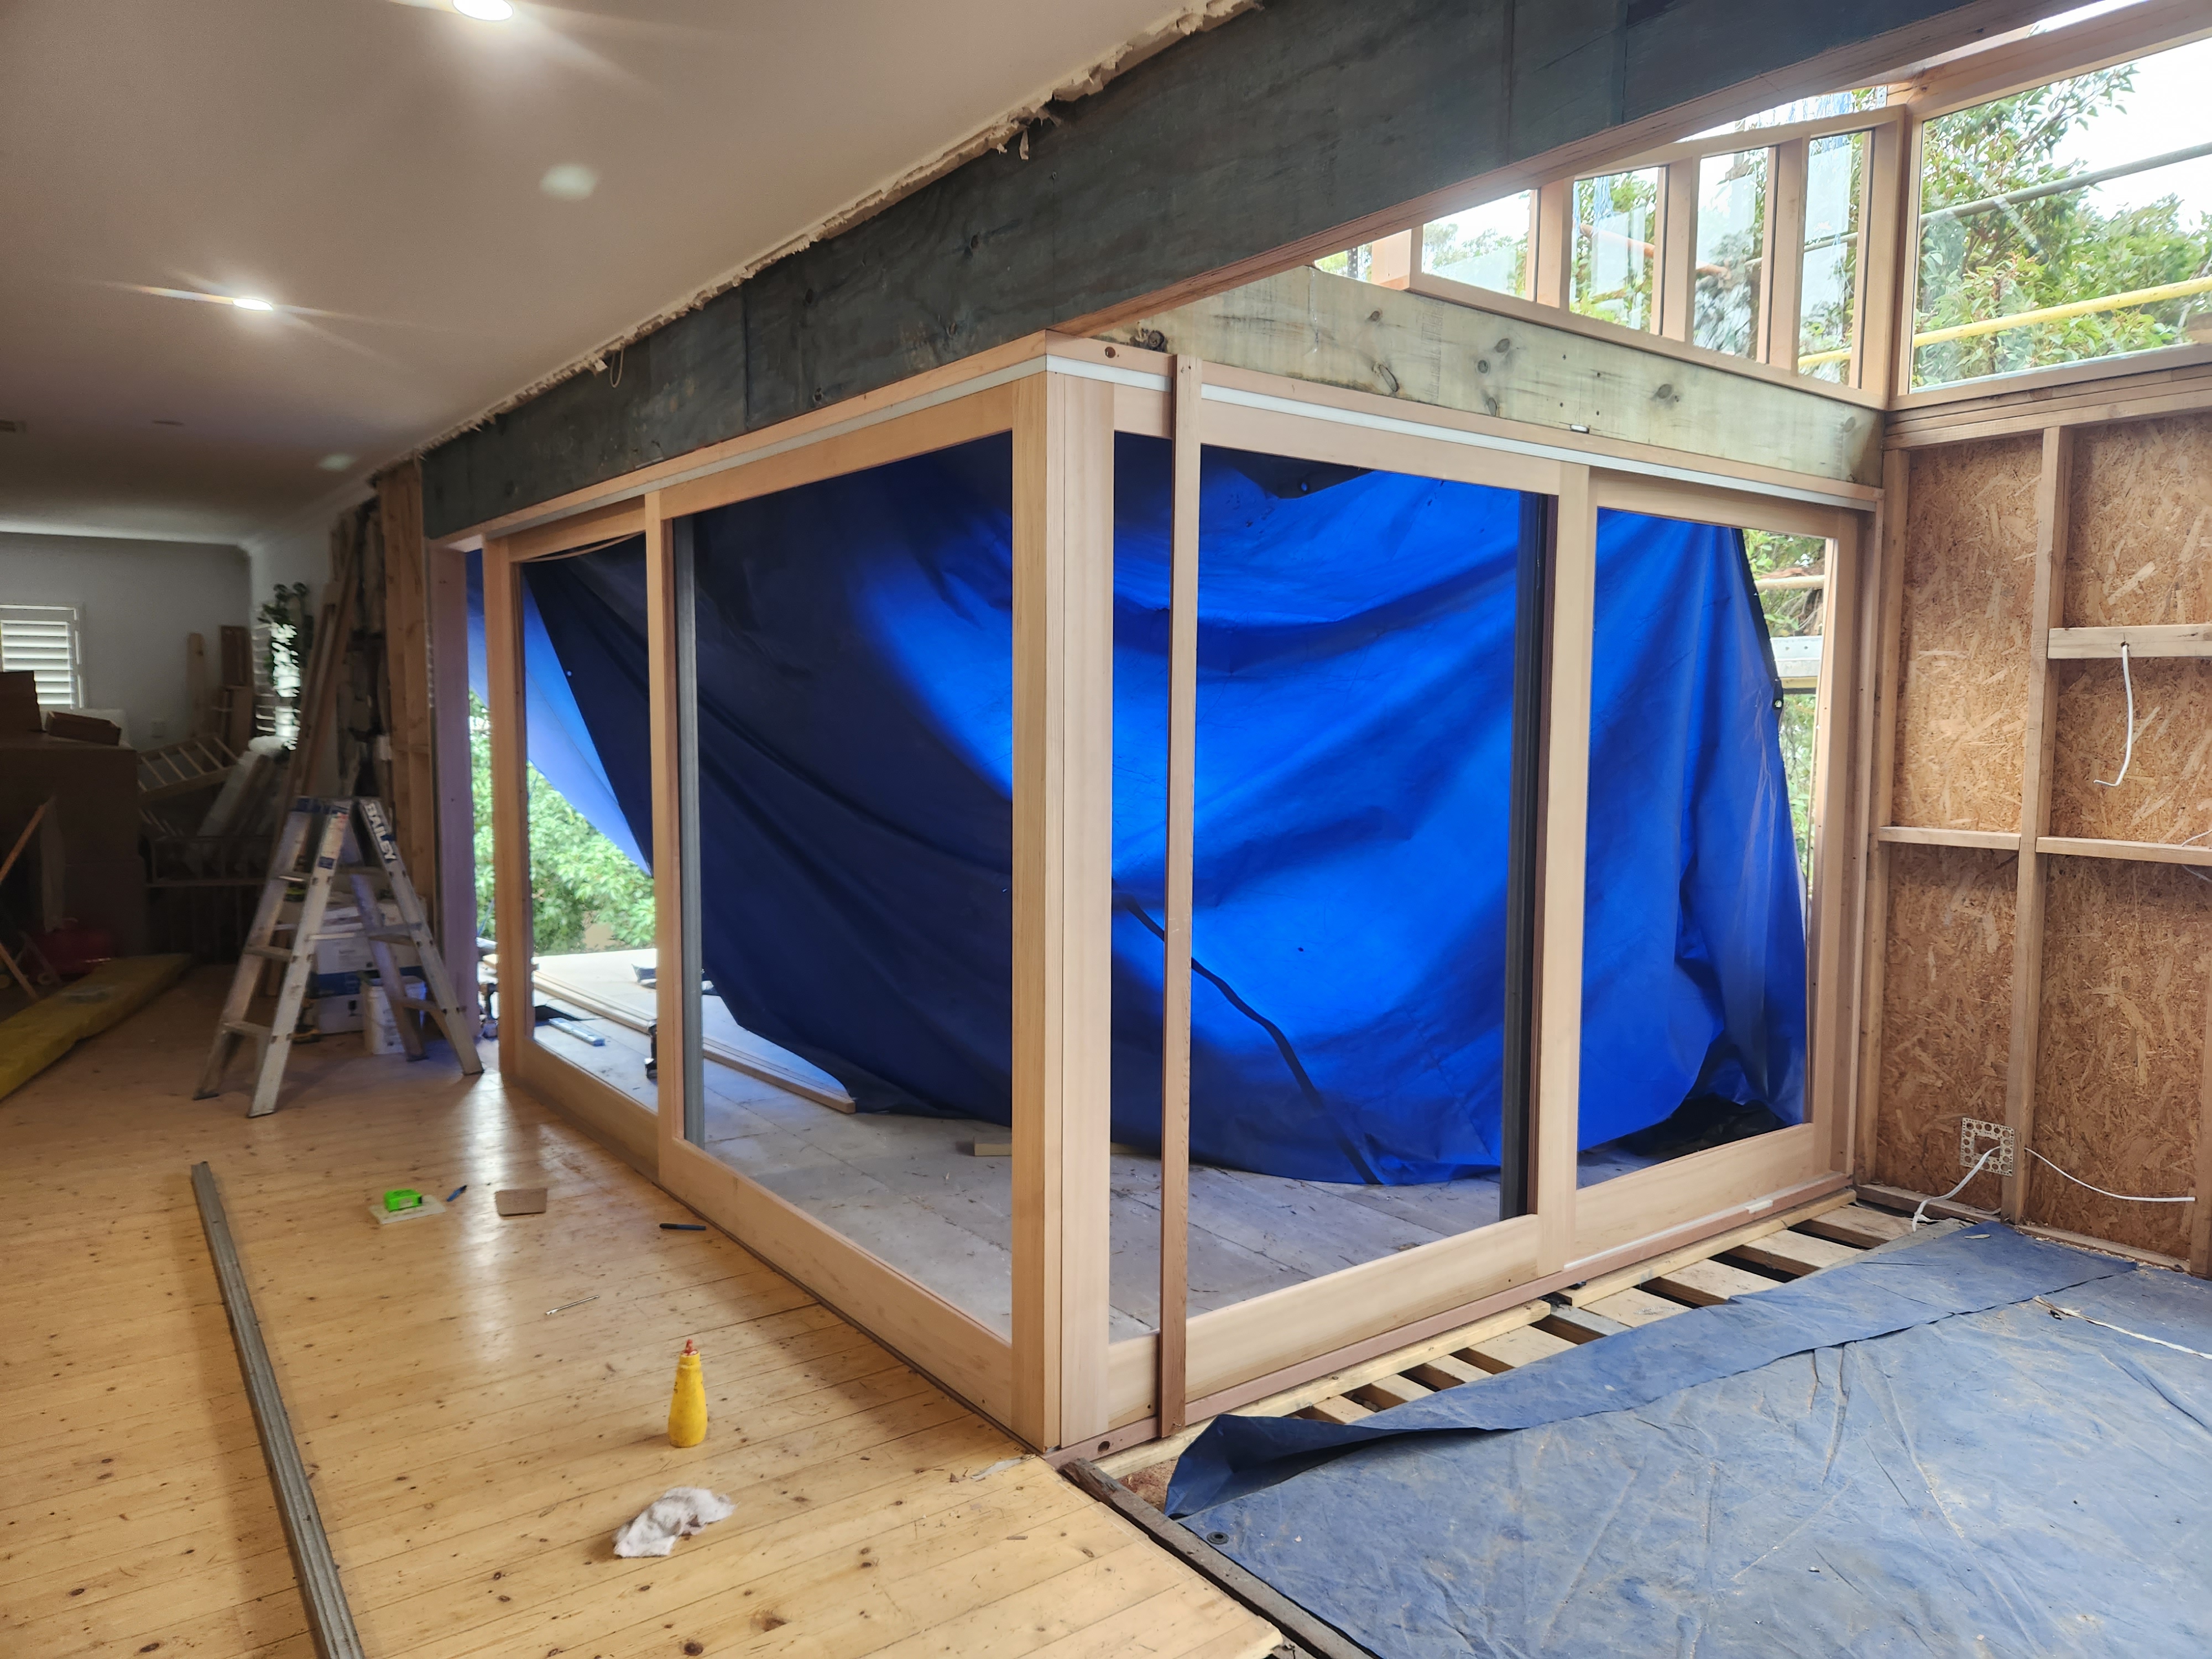
Can you see the steel posts just inside the frame – on both sides? this meant on-site notching of the sliding sill and head to suit, and then cladding the entire beam in cedar to blend/match.

That post next to the sliding door panel is the steel beam. it has been clad in cedar, and you can see the Kapur sill has also been patched/reblocked to look seemless. (the post is slightly wet from wiping the woodglue down).

The double-glazed panels ranged from 70-115kilograms.